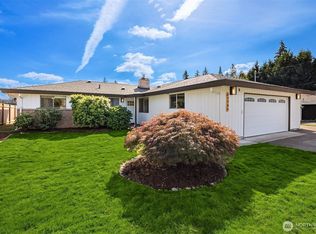
Assumable Va Loan at 2.25%Welcome to this beautifully maintained split-entry home tucked away at the end of a quiet cul-de-sac on a spacious 0.27-acre lot! Offering 3 bedrooms, 2 bathrooms, and 1,540 square feet, this home features a versatile floor plan with multiple living spaces to fit your lifestyle. The spacious primary suite provides a comfortable private retreat, while the beautifully updated upstairs bathroom adds a fresh, modern touch. The expansive lower-level family room offers endless possibilities—perfect for entertaining, a media room, home office, or multi-generational living. Enjoy the warmth of two fireplaces and a bright kitchen featuring brand-new stainless steel appliances. Outside, you'll find a fully fenced backyard with a fire pit, an outbuilding for extra storage, and plenty of room to garden, play, or relax. The attached two-car garage and abundant parking, including space for an RV, add exceptional convenience. Ideally located near schools, shopping, parks, and commuter routes, this move-in-ready home offers comfort, flexibility, and a fantastic location.
Active
Listed by: Epique Realty • Cameron Beyer • 253-332-7135
Price cut: $10K (10/4)
$585,000
28808 190th Avenue SE, Kent, WA 98042
3beds
1,540sqft
Single Family Residence
Built in 1972
0.27 Acres Lot
$583,400 Zestimate®
$380/sqft
$-- HOA
What's special
Two fireplacesAttached two-car garageBeautifully updated upstairs bathroomOutbuilding for extra storageQuiet cul-de-sacBeautifully maintained split-entry home
- --
- on Zillow
- 496
- views
- 24
- saves
Zillow last checked:
Listing updated:
Listed by:
Cameron Beyer 253-332-7135 cameronbeyer@epique.me,
Epique Realty
Source: NWMLS as distributed by MLS GRID,MLS#: 2555726
Facts & features
Interior
Bedrooms & bathrooms
- Bedrooms: 3
- Bathrooms: 2
- Full bathrooms: 2
Primary bedroom
- Level: Lower
Bedroom
- Level: Second
Bedroom
- Level: Second
Bathroom full
- Level: Second
Bathroom full
- Level: Lower
Bonus room
- Level: Lower
Entry hall
- Level: Second
Kitchen with eating space
- Level: Second
Living room
- Level: Second
Heating
- Baseboard, Electric
Cooling
- None
Appliances
- Included: Dishwasher, Dryer, Microwave, Refrigerator, Stove(s)/Range(s), Washer, Dishwasher(s), Dryer(s), Microwave(s), Refrigerator(s), Washer(s)
Features
- Bath Off Primary
- Flooring: Laminate
- Windows: Dbl Pane/Storm Window
- Has fireplace: No
- Fireplace features: Pellet Stove, Wood Burning
Interior area
- Total structure area: 1,540
- Total interior livable area: 1,540 sqft
Property
Parking
- Total spaces: 6
- Parking features: Driveway, Attached Garage
- Has attached garage: Yes
- Covered spaces: 2
- Uncovered spaces: 4
Features
- Levels: Multi/Split
- Entry location: Upper (2nd Floor)
- Patio & porch: Bath Off Primary, Dbl Pane/Storm Window
Lot
- Size: 0.27 Acres
- Features: Cul-De-Sac, Paved, Cable TV, Deck, Fenced-Fully, Outbuildings, Outdoor Fireplace
- Topography: Level
Details
- Parcel number: 2868900070
- Zoning: RA5
- Zoning description: Jurisdiction: County
- Special conditions: Standard
Construction
Type & style
- Home type: SingleFamily
- Architectural style: Split Entry
- Property subtype: Single Family Residence
Materials
- Wood Products
- Foundation: Poured Concrete
- Roof: Composition
Condition
- Good
- Year built: 1972
- Major remodel year: 1972
Utilities & green energy
- Electric: Company: PSE
- Sewer: Septic Tank, Company: Septic
- Water: Public, Company: Covington Water
Community & HOA
Community
- Subdivision: Covington
Location
- Region: Kent
Financial & listing details
- Price per square foot: $380/sqft
- Tax assessed value: $534,000
- Annual tax amount: $1,197
- Date on market: 7/16/2026
- Listing terms: Assumable,Conventional,FHA,VA Loan
- Inclusions: Dishwasher(s), Dryer(s), Microwave(s), Refrigerator(s), Stove(s)/Range(s), Washer(s)
Estimated market value
$583,400
$554,000 - $613,000
$2,961/mo
Price history
| Date | Event | Price |
|---|---|---|
| 10/4/2026 | Price change | $585,000-1.7%$380/sqft |
Source:  NWMLS as distributed by MLS GRID #2555726 Report a problem NWMLS as distributed by MLS GRID #2555726 Report a problem | ||
| 8/26/2026 | Price change | $594,950-0.8%$386/sqft |
Source: NWMLS as distributed by MLS GRID #2555726 Report a problem | ||
| 7/16/2026 | Listed for sale | $599,950+50%$390/sqft |
Source: NWMLS as distributed by MLS GRID #2555726 Report a problem | ||
| 10/28/2020 | Sold | $400,000+2.6%$260/sqft |
Source: NWMLS as distributed by MLS GRID #1659856 Report a problem | ||
| 9/12/2020 | Pending sale | $390,000$253/sqft |
Source: Better Properties Eastside #1659856 Report a problem | ||
| 9/10/2020 | Listed for sale | $390,000+169.9%$253/sqft |
Source: Better Properties Eastside #1659856 Report a problem | ||
| 10/15/1999 | Sold | $144,500+15.6%$94/sqft |
Source: Public Record Report a problem | ||
| 4/16/1996 | Sold | $125,000+30.2%$81/sqft |
Source: Public Record Report a problem | ||
| 2/28/1995 | Sold | $96,000-6.9%$62/sqft |
Source: Public Record Report a problem | ||
| 11/22/1994 | Sold | $103,140$67/sqft |
Source: Public Record Report a problem | ||
Public tax history
| Year | Property taxes | Tax assessment |
|---|---|---|
| 2025 | $1,198 -25.8% | $463,000 -11.1% |
| 2024 | $1,613 -70.6% | $521,000 +12.5% |
| 2023 | $5,494 -8.4% | $463,000 -10.4% |
| 2022 | $5,996 +22% | $517,000 +38.2% |
| 2021 | $4,913 +14.6% | $374,000 +23.8% |
| 2020 | $4,287 +9.7% | $302,000 +7.9% |
| 2019 | $3,909 +5% | $280,000 +0.7% |
| 2018 | $3,722 +2.9% | $278,000 +12.1% |
| 2017 | $3,618 +16.7% | $248,000 +13.2% |
| 2016 | $3,099 | $219,000 +2.8% |
| 2015 | $3,099 | $213,000 +9.8% |
| 2014 | $3,099 | $194,000 +12.1% |
| 2013 | $3,099 | $173,000 +2.4% |
| 2012 | -- | $169,000 -9.6% |
| 2011 | -- | $187,000 -6.5% |
| 2010 | -- | $200,000 |
| 2009 | -- | $200,000 -7.4% |
| 2007 | -- | $216,000 +13.7% |
| 2006 | -- | $190,000 +8% |
| 2005 | -- | $176,000 +20.5% |
| 2001 | $2,197 +24% | $146,000 +29.2% |
| 2000 | $1,771 | $113,000 |
Find assessor info on the county website
Monthly payment
Est. payment
Payment breakdown
Explore the cost of this home by adjusting the details. Changes won't be saved.Climate risks
Neighborhood: Lake Morton-Berrydale
Nearby schools
Schools provided by the listing agent
- Elementary: Grass Lake Elem
- High: Kentlake High
Source: NWMLS as distributed by MLS GRID. This data may not be complete. We recommend contacting the local school district to confirm school assignments for this home.
Similar homes
- $--4 bd2 ba2k sqft17839 SE 285th St, Kent, WA 98042Auction
 Auction.com 2
 - $495,0003 bd3 ba2.3k sqft19061 SE 272nd Street, Kent, WA 98042Active
 MLS ID #2594042, Cari Franklin. NWMLS as distributed by MLS GRID
 - $600,0003 bd2 ba1.5k sqftSuncrest, Covington, WA 98042Active
 MLS ID #2591939, Andrew Wenzl. NWMLS as distributed by MLS GRID
 - $570,0003 bd3 ba1.7k sqftMeridian Court, Covington, WA 98042Active
 MLS ID #2592913, Christina Meyer. NWMLS as distributed by MLS GRID
