Light and bright, this beautifully updated move-in ready home is in the heart of vibrant Covington. Every interior finish is new, with an inviting designer palette that is modern, clean and ready for your personal touches. Durable LVP flooring flows through the main living areas; the plush new carpet and fresh paint makes the home feel cozy, crisp, and current. The kitchen features new maple wood cabinetry and sleek quartz countertops that look stunning and stand up to everyday use. The bathroom shines with a new tile tub surround, in a relaxed, spa-like finish. The large front picture window floods the home with light for a warm, inviting living space. Open the oversize slider and enjoy indoor/outdoor living. The low maintenance, artificial turf stays green year-round, so you can spend weekends enjoying your space instead of maintaining it. The corner, oversize lot is fully fenced for privacy and safety. The new roof offers peace of mind accompanied with transferrable warranty, and the attached garage adds convenient parking and storage. Beautiful finishes, low-maintenance, close to shopping, dining, and Highway 18 for an easy commute.
Active
Listed by: Market Realty • Bradley Tufts • 425-642-9956
$498,495
19210 SE 268th St, Covington, WA 98042
3beds
920sqft
Single Family Residence
Built in 1969
5,201 Square Feet Lot
$-- Zestimate®
$542/sqft
$47/mo HOA
What's special
Sleek quartz countertopsPlush new carpetNew tile tub surroundInviting designer paletteDurable lvp flooringNew maple wood cabinetryFresh paint
- --
- on Zillow
- 189
- views
- 18
- saves
Likely to sell faster than
Zillow last checked:
Listing updated:
Listed by:
Bradley Tufts 425-642-9956 btufts@marketreseattle.com,
Market Realty
Source: NWMLS as distributed by MLS GRID,MLS#: 2595118
Facts & features
Interior
Bedrooms & bathrooms
- Bedrooms: 3
- Bathrooms: 1
- Full bathrooms: 1
- Main level bathrooms: 1
- Main level bedrooms: 3
Primary bedroom
- Level: Main
Bedroom
- Level: Main
Bedroom
- Level: Main
Bathroom full
- Level: Main
Dining room
- Level: Main
Entry hall
- Level: Main
Family room
- Level: Main
Kitchen without eating space
- Level: Main
Utility room
- Level: Main
Heating
- Forced Air, Electric, Natural Gas
Cooling
- Has cooling: Yes
Appliances
- Included: Dishwasher, Disposal, Microwave, Refrigerator, Stove(s)/Range(s), Dishwasher(s), Garbage Disposal, Microwave(s), Refrigerator(s), Water Heater: Gas, Water Heater Location: Garage
Features
- Dining Room
- Flooring: Ceramic Tile, Vinyl Plank, Carpet
- Windows: Dbl Pane/Storm Window
- Basement: None
- Has fireplace: No
Interior area
- Total structure area: 920
- Total interior livable area: 920 sqft
Video & virtual tour
Property
Parking
- Total spaces: 3
- Parking features: Driveway, Attached Garage
- Has attached garage: Yes
- Covered spaces: 1
- Uncovered spaces: 2
Features
- Levels: One
- Stories: 1
- Entry location: Main
- Patio & porch: Dbl Pane/Storm Window, Dining Room, Water Heater, Wired for Generator
- Pool features: Community
Lot
- Size: 5,201 Square Feet
- Features: Corner Lot, Dead End Street, Paved, Fenced-Fully, Patio
- Topography: Level
Details
- Parcel number: 8651400440
- Zoning: R8
- Special conditions: Standard
- Other equipment: Wired for Generator
Construction
Type & style
- Home type: SingleFamily
- Architectural style: 1 Story
- Property subtype: Single Family Residence
Materials
- Metal/Vinyl, Wood Products
- Foundation: Poured Concrete, Slab
- Roof: Composition
Condition
- Year built: 1969
Utilities & green energy
- Electric: Company: Puget Sound Energy
- Sewer: Sewer Connected, Company: Soos Creek
- Water: Public, Company: Covington Water District
Community & HOA
Community
- Features: Clubhouse, Park, Playground
- Security: Security Service
- Subdivision: Timberlane
HOA
- Services included: Common Area Maintenance, Road Maintenance, Security
- HOA fee: $47 monthly
Location
- Region: Covington
Financial & listing details
- Price per square foot: $542/sqft
- Tax assessed value: $422,000
- Annual tax amount: $4,699
- Date on market: 10/15/2026
- Listing terms: Conventional,FHA,VA Loan
- Inclusions: Dishwasher(s), Garbage Disposal, Microwave(s), Refrigerator(s), Stove(s)/Range(s)
Estimated market value
Not available
Estimated sales range
Not available
Not available
Price history
| Date | Event | Price |
|---|---|---|
| 10/15/2026 | Listed for sale | $498,495+137.4%$542/sqft |
Source:  NWMLS as distributed by MLS GRID #2595118 Report a problem | ||
| 12/16/2019 | Sold | $210,000$228/sqft |
Source: Public Record Report a problem | ||
Public tax history
| Year | Property taxes | Tax assessment |
|---|---|---|
| 2025 | $4,699 +9.5% | $422,000 +3.9% |
| 2024 | $4,291 +5.7% | $406,000 +11.2% |
| 2023 | $4,060 -6.7% | $365,000 -9.4% |
| 2022 | $4,350 +10.1% | $403,000 +25.9% |
| 2021 | $3,950 +7.3% | $320,000 +13.1% |
| 2020 | $3,680 +9.6% | $283,000 +10.1% |
| 2019 | $3,359 +12% | $257,000 +5.8% |
| 2018 | $2,998 +0.9% | $243,000 +11.5% |
| 2017 | $2,972 +33.4% | $218,000 +9.5% |
| 2016 | $2,228 | $199,000 +17.8% |
| 2015 | $2,228 | $169,000 +16.6% |
| 2014 | $2,228 | $145,000 +19.8% |
| 2013 | $2,228 | $121,000 -2.4% |
| 2012 | -- | $124,000 -16.2% |
| 2011 | -- | $148,000 -14% |
| 2010 | -- | $172,000 |
| 2009 | -- | $172,000 +3% |
| 2007 | -- | $167,000 +5% |
| 2006 | -- | $159,000 +6.7% |
| 2005 | -- | $149,000 +29.6% |
| 2001 | $1,726 +13.2% | $115,000 +18.6% |
| 2000 | $1,525 | $97,000 |
Find assessor info on the county website
Monthly payment
Est. payment
Payment breakdown
Explore the cost of this home by adjusting the details. Changes won't be saved.Climate risks
Neighborhood: 98042
Nearby schools
Schools provided by the listing agent
- Elementary: Cedar Vly Elem
- Middle: Cedar Heights Jnr Hi
- High: Kentlake High
Source: NWMLS as distributed by MLS GRID. This data may not be complete. We recommend contacting the local school district to confirm school assignments for this home.
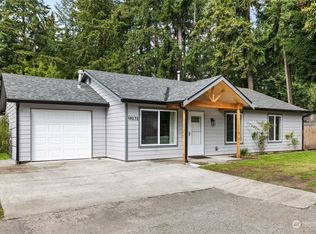
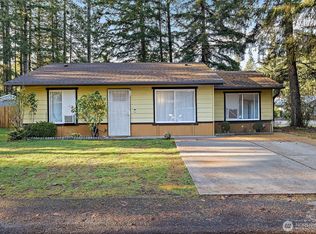

Similar homes
- $470,0003 bd2 ba1k sqftTimberlane Estates Div 2, Covington, WA 98042Active
 MLS ID #2592558, Eryn Slater. NWMLS as distributed by MLS GRID
- $504,9993 bd2 ba1.1k sqft19443 SE 267th Street, Covington, WA 98042Active
 MLS ID #2572261, Aleksandr Frankov. NWMLS as distributed by MLS GRID
- $544,9503 bd1 ba1.1k sqft17635 SE 267th Place, Covington, WA 98042Active
 MLS ID #2590847, Dustin Comey. NWMLS as distributed by MLS GRID
- $549,9953 bd2 ba1.2k sqftCovington Park, Covington, WA 98042Active
 MLS ID #2561207, Dave Newberry. NWMLS as distributed by MLS GRID
