Welcome home to this well-maintained 3-bedroom, 1-bath home in a convenient close-in location! Offering a great combination of comfort, updates, and outdoor amenities, this home is ready for its next owner. Recent improvements include a newer roof, furnace, and hot water heater, providing peace of mind for years to come. Stay comfortable year-round with A/C, and enjoy the added functionality of an insulated and drywalled garage—perfect for parking, storage, a workshop, or hobbies. Step outside to a fully fenced yard with a gated entry, offering privacy, security, and plenty of space to enjoy. The property also features a sport court, providing a fun space for recreation, exercise, or entertaining. With 3 bedrooms, a practical layout, important major-system updates, and a fantastic collection of indoor and outdoor features, this property is a great opportunity for anyone looking for a comfortable home in a convenient location. Come see all this home has to offer!
Active
Listed by: Skyline Properties, Inc. • Clark Scovel • 206-963-6979
$517,999
27224 122nd Avenue SE, Kent, WA 98030
3beds
990sqft
Single Family Residence
Built in 1959
10,506 Square Feet Lot
$511,400 Zestimate®
$523/sqft
$-- HOA
What's special
Insulated and drywalled garageSport courtPractical layoutNewer roof
- --
- on Zillow
- 200
- views
- 17
- saves
Likely to sell faster than
Zillow last checked:
Listing updated:
Offers reviewed: Oct 12
Listed by:
Clark Scovel 206-963-6979 clark@skylineproperties.com,
Skyline Properties, Inc.
Source: NWMLS as distributed by MLS GRID,MLS#: 2592613
Facts & features
Interior
Bedrooms & bathrooms
- Bedrooms: 3
- Bathrooms: 1
- Full bathrooms: 1
- Main level bathrooms: 1
- Main level bedrooms: 3
Bedroom
- Level: Main
Bedroom
- Level: Main
Bedroom
- Level: Main
Bathroom full
- Level: Main
Dining room
- Level: Main
Kitchen with eating space
- Level: Main
Living room
- Level: Main
Heating
- Fireplace, Forced Air, Electric, Natural Gas
Cooling
- Forced Air
Appliances
- Included: Dishwasher, Dryer, Refrigerator, Stove(s)/Range(s), Washer, Dishwasher(s), Dryer(s), Refrigerator(s), Washer(s), Water Heater: Gas, Water Heater Location: Garage
Features
- Dining Room
- Flooring: Laminate, Vinyl, Carpet
- Windows: Dbl Pane/Storm Window, Skylight(s)
- Basement: None
- Number of fireplaces: 1
- Fireplace features: Gas, Main Level: 1, Fireplace
Interior area
- Total structure area: 990
- Total interior livable area: 990 sqft
Property
Parking
- Total spaces: 5
- Parking features: Attached Garage, Off Street
- Has attached garage: Yes
- Covered spaces: 1
- Uncovered spaces: 4
Features
- Levels: One
- Stories: 1
- Patio & porch: Dbl Pane/Storm Window, Dining Room, Fireplace, Security System, Skylight(s), Vaulted Ceiling(s), Water Heater, Wired for Generator
- Has view: Yes
- View description: Territorial
Lot
- Size: 10,506 Square Feet
- Features: Paved, Athletic Court, Cable TV, Fenced-Fully, Gas Available, Gated Entry, High Speed Internet
- Topography: Level
- Residential vegetation: Fruit Trees, Garden Space
Details
- Parcel number: 2005300125
- Zoning description: Jurisdiction: City
- Special conditions: Standard
- Other equipment: Wired for Generator
Construction
Type & style
- Home type: SingleFamily
- Architectural style: Craftsman,1 Story
- Property subtype: Single Family Residence
Materials
- Wood Siding
- Foundation: Poured Concrete
- Roof: Flat
Condition
- Good
- Year built: 1959
- Major remodel year: 1959
Utilities & green energy
- Electric: Company: PSE
- Sewer: Septic Tank, Company: Septic
- Water: Public, Company: City of Kent
Community & HOA
Community
- Security: Security System
- Subdivision: East Hill
Location
- Region: Kent
Financial & listing details
- Price per square foot: $523/sqft
- Tax assessed value: $445,000
- Annual tax amount: $1,059
- Offers reviewed: 10/12/2026
- Date on market: 10/8/2026
- Listing terms: Conventional,FHA,VA Loan
- Inclusions: Dishwasher(s), Dryer(s), Refrigerator(s), Stove(s)/Range(s), Washer(s)
Estimated market value
$511,400
$486,000 - $537,000
$2,818/mo
Price history
| Date | Event | Price |
|---|---|---|
| 10/8/2026 | Listed for sale | $517,999+407.8%$523/sqft |
Source:  NWMLS as distributed by MLS GRID #2592613 Report a problem | ||
| 10/27/1995 | Sold | $102,000$103/sqft |
Source: Public Record Report a problem | ||
Public tax history
| Year | Property taxes | Tax assessment |
|---|---|---|
| 2025 | $1,059 -75.7% | $430,000 |
| 2024 | $4,356 +8.4% | $430,000 +13.5% |
| 2023 | $4,018 -8.5% | $379,000 -9.8% |
| 2022 | $4,391 +1.9% | $420,000 +16% |
| 2021 | $4,308 +14.5% | $362,000 +20.7% |
| 2020 | $3,762 +15% | $300,000 +15.8% |
| 2019 | $3,271 +31.6% | $259,000 +27.6% |
| 2018 | $2,487 +4.7% | $203,000 +16.7% |
| 2017 | $2,376 +5.1% | $174,000 +6.1% |
| 2016 | $2,261 | $164,000 +1.2% |
| 2015 | $2,261 | $162,000 +2.5% |
| 2014 | $2,261 | $158,000 +24.4% |
| 2013 | $2,261 | $127,000 -3.1% |
| 2012 | -- | $131,000 -13.2% |
| 2011 | -- | $151,000 -20.9% |
| 2010 | -- | $191,000 |
| 2009 | -- | $191,000 -0.5% |
| 2007 | -- | $192,000 +6.7% |
| 2006 | -- | $180,000 +16.1% |
| 2005 | -- | $155,000 +26% |
| 2001 | $1,745 -2.2% | $123,000 +2.5% |
| 2000 | $1,785 | $120,000 |
Find assessor info on the county website
Monthly payment
Est. payment
Payment breakdown
Explore the cost of this home by adjusting the details. Changes won't be saved.Climate risks
Neighborhood: 98030
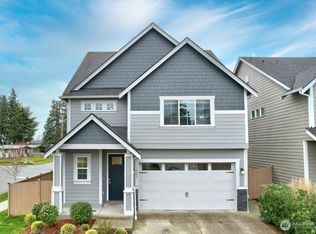

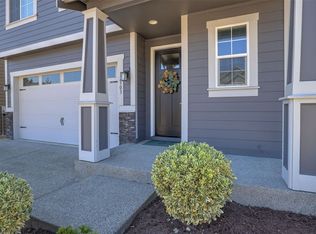
Similar homes
- $549,0003 bd1 ba1.4k sqft12405 SE 270th Street, Kent, WA 98030Active
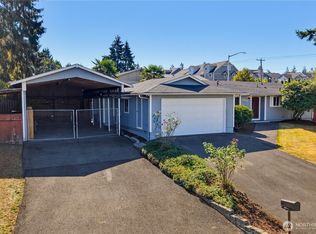 MLS ID #2579217, Shannon Kaveny. NWMLS as distributed by MLS GRID
- $--3 bd2 ba1.3k sqft12129 SE 277th Pl, Kent, WA 98030Auction
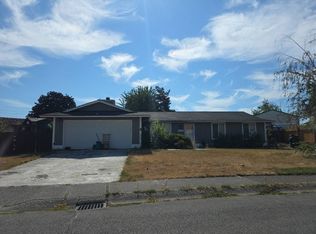 Auction.com 2
- $500,0003 bd2 ba1.2k sqftDerbyshire #4 Pp Act Mh Plat, Kent, WA 98030Active
 MLS ID #2592940, Julie Fontanez-Laing. NWMLS as distributed by MLS GRID
- $585,0003 bd2 ba1.3k sqft28001 121st Avenue SE, Kent, WA 98030Active
 MLS ID #2593381, Ronald Ruscha. NWMLS as distributed by MLS GRID
