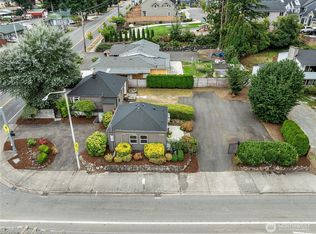
Don't miss out on this charming rambler nestled on a shy ¼-acre lot with no HOA, featuring an incredible, detached 760 sq. ft. shop/carport with high ceilings—perfect for projects, hobbies, storage, or extra parking. Inside, enjoy an updated kitchen with slab granite countertops and stainless steel appliances, plus a comfortable family room warmed by a cozy gas fireplace. The well-appointed, full bath features a brand-new walk-in tub for added comfort and convenience. Step outside to a large, covered, entertaining-sized patio overlooking the fully fenced backyard, complete with a storage shed, RV parking, and additional covered storage. Main carport also has a side-carport attached for additional parking/storage. Ideally located near a newer shopping center with Trader Joe’s, Starbucks, MOD Pizza, and other convenient amenities, with easy access for commuters. This is a versatile property offering space, comfort, and convenience in a great location! Come see it today!
Active
Listed by: Washington First Properties • Shannon Kaveny • 206-790-1101
$549,000
12405 SE 270th Street, Kent, WA 98030
3beds
1,430sqft
Single Family Residence
Built in 1967
10,428 Square Feet Lot
$-- Zestimate®
$384/sqft
$-- HOA
What's special
Cozy gas fireplaceLarge covered entertaining-sized patioRv parkingComfortable family roomFully fenced backyardStainless steel appliancesAdditional covered storage
- --
- on Zillow
- 347
- views
- 26
- saves
Zillow last checked:
Listing updated:
Listed by:
Shannon Kaveny 206-790-1101 skaveny@comcast.net,
Washington First Properties,
Mark Kaveny 206-499-7611,
Washington First Properties
Source: NWMLS as distributed by MLS GRID,MLS#: 2579217
Facts & features
Interior
Bedrooms & bathrooms
- Bedrooms: 3
- Bathrooms: 1
- Full bathrooms: 1
- Main level bathrooms: 1
- Main level bedrooms: 3
Primary bedroom
- Level: Main
Bedroom
- Level: Main
Bedroom
- Level: Main
Bathroom full
- Level: Main
Dining room
- Level: Main
Entry hall
- Level: Main
Family room
- Level: Main
Kitchen with eating space
- Level: Main
Living room
- Level: Main
Utility room
- Level: Garage
Heating
- Fireplace, Forced Air, Natural Gas
Cooling
- None
Appliances
- Included: Dishwasher, Dryer, Microwave, Refrigerator, Stove(s)/Range(s), Washer, Dishwasher(s), Dryer(s), Microwave(s), Refrigerator(s), Washer(s), Water Heater: Gas, Water Heater Location: Garage
Features
- Dining Room
- Flooring: Ceramic Tile, Laminate, Carpet
- Windows: Dbl Pane/Storm Window
- Basement: None
- Number of fireplaces: 1
- Fireplace features: Gas, Main Level: 1, Fireplace
Interior area
- Total structure area: 1,430
- Total interior livable area: 1,430 sqft
Property
Parking
- Total spaces: 12
- Parking features: Attached Carport, Driveway, Attached Garage, RV Parking
- Has attached garage: Yes
- Has carport: Yes
- Covered spaces: 4
- Uncovered spaces: 8
Features
- Levels: One
- Stories: 1
- Entry location: Main
- Patio & porch: Dbl Pane/Storm Window, Dining Room, Fireplace, Security System, Water Heater
Lot
- Size: 10,428 Square Feet
- Features: Corner Lot, Paved, Cable TV, Fenced-Fully, Gas Available, High Speed Internet, Outbuildings, Patio, RV Parking
- Topography: Level,Partial Slope
Details
- Parcel number: 0807800200
- Zoning description: Jurisdiction: City
- Special conditions: Standard
Construction
Type & style
- Home type: SingleFamily
- Architectural style: 1 Story
- Property subtype: Single Family Residence
Materials
- Wood Siding, Wood Products
- Foundation: Poured Concrete
- Roof: Composition
Condition
- Good
- Year built: 1967
- Major remodel year: 1967
Utilities & green energy
- Electric: Company: PSE
- Sewer: Sewer Connected, Company: City of Kent
- Water: Public, Company: City of Kent
- Utilities for property: Xfinity, Xfinity
Community & HOA
Community
- Features: CCRs
- Security: Security System
- Subdivision: Lake Meridian
Location
- Region: Kent
Financial & listing details
- Price per square foot: $384/sqft
- Tax assessed value: $589,000
- Annual tax amount: $6,279
- Date on market: 9/17/2026
- Listing terms: Conventional,FHA,VA Loan
- Inclusions: Dishwasher(s), Dryer(s), Microwave(s), Refrigerator(s), Stove(s)/Range(s), Washer(s)
Estimated market value
Not available
Estimated sales range
Not available
Not available
Price history
| Date | Event | Price |
|---|---|---|
| 9/17/2026 | Listed for sale | $549,000+66.4%$384/sqft |
Source:  NWMLS as distributed by MLS GRID #2579217 Report a problem | ||
| 8/24/2017 | Sold | $329,950+34.7%$231/sqft |
Source: NWMLS as distributed by MLS GRID #1165635 Report a problem | ||
| 3/19/2008 | Listing removed | $244,900$171/sqft |
Source: TourFactory #24092764 Report a problem | ||
| 2/2/2008 | Listed for sale | $244,900-13.8%$171/sqft |
Source: TourFactory #24092764 Report a problem | ||
| 6/30/2006 | Sold | $284,000+26.9%$199/sqft |
Source: NWMLS as distributed by MLS GRID #26073442 Report a problem | ||
| 4/3/2006 | Sold | $223,817-10.8%$157/sqft |
Source: Public Record Report a problem | ||
| 5/17/2005 | Sold | $251,000$176/sqft |
Source: NWMLS as distributed by MLS GRID #25000201 Report a problem | ||
Public tax history
| Year | Property taxes | Tax assessment |
|---|---|---|
| 2025 | $6,279 +10.1% | $589,000 +3.9% |
| 2024 | $5,705 +8.6% | $567,000 +13.6% |
| 2023 | $5,254 -8.5% | $499,000 -9.6% |
| 2022 | $5,740 +4.8% | $552,000 +19.5% |
| 2021 | $5,475 +14.5% | $462,000 +20.6% |
| 2020 | $4,781 +2.3% | $383,000 +2.4% |
| 2019 | $4,673 +16.3% | $374,000 +11% |
| 2018 | $4,016 +11.8% | $337,000 +25.3% |
| 2017 | $3,592 +8% | $269,000 +6.3% |
| 2016 | $3,327 | $253,000 +5% |
| 2015 | $3,327 | $241,000 +2.6% |
| 2014 | $3,327 | $235,000 +25% |
| 2013 | $3,327 | $188,000 +5.6% |
| 2012 | -- | $178,000 -13.2% |
| 2011 | -- | $205,000 -4.2% |
| 2010 | -- | $214,000 |
| 2009 | -- | $214,000 -4% |
| 2007 | -- | $223,000 +6.7% |
| 2006 | -- | $209,000 +20.8% |
| 2005 | -- | $173,000 +25.4% |
| 2001 | $1,956 +0.5% | $138,000 +5.3% |
| 2000 | $1,947 | $131,000 |
Find assessor info on the county website
Monthly payment
Est. payment
Payment breakdown
Explore the cost of this home by adjusting the details. Changes won't be saved.Climate risks
Neighborhood: 98030

Similar homes
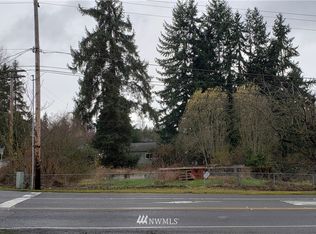
- $--3 bd2 ba1.3k sqft12129 SE 277th Pl, Kent, WA 98030Auction
 Auction.com 2
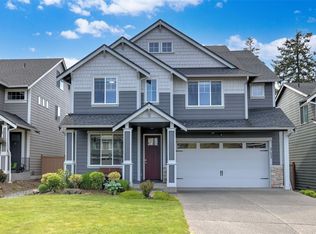
- $575,0006 bd3 ba2.1k sqft27120 121st Place SE, Kent, WA 98030Active
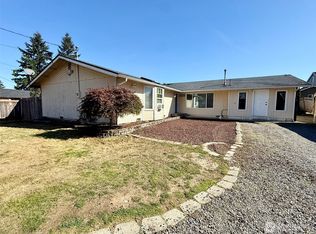 MLS ID #2584484, Rebecca L. Bell. NWMLS as distributed by MLS GRID
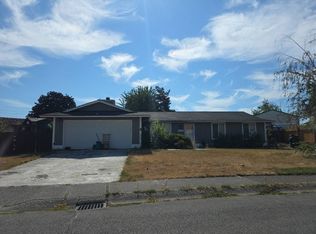
- $588,9953 bd2 ba1.3k sqft10837 SE 217th Street, Kent, WA 98031Active
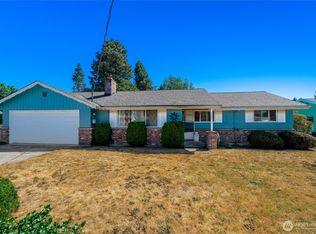 MLS ID #2570611, Stacie Whitfield. NWMLS as distributed by MLS GRID
- $549,9003 bd2 ba1.5k sqft17720 SE 261st, Covington, WA 98042Active
 MLS ID #2586465, Ashley Wise. NWMLS as distributed by MLS GRID
