With an acceptable offer, sellers will install a brand-new roof before closing, backed by a manufacturer’s lifetime warranty. Bring your vision—and your contractor—to this classic Kent East Hill rambler. Set on a generous 14,810 sq. ft. lot, the home offers 4 bedrooms, 2 baths and 1,300 sq. ft. of single-level living with an attached 2-car garage and RV parking. Original hardwood floors, a fireplace, a functional layout and a covered patio offer features worth working with, though the property needs some repairs, maintenance and updating throughout. This is an opportunity for a buyer prepared to renovate, personalize and build equity over time. Already connected to public sewer—an important advantage in an area where some homes remain on septic. Convenient to shopping, dining, parks, Lake Meridian, transit and commuter routes. Not turnkey, but full of possibility for the right buyer. Buyer to verify all information to their satisfaction.
Pending
Listed by: Marketplace Sotheby's Intl Rty • Carla Moreno Montgomery • 206-698-4046
Price cut: $40K (10/8)
$450,000
27054 124TH Avenue SE, Kent, WA 98030
4beds
1,300sqft
Single Family Residence
Built in 1961
0.34 Acres Lot
$445,700 Zestimate®
$346/sqft
$-- HOA
What's special
Covered patioRv parkingOriginal hardwood floorsFunctional layout
- --
- on Zillow
- 2,376
- views
- 170
- saves
Likely to sell faster than
Zillow last checked:
Listing updated:
Offers reviewed: Oct 12
Listed by:
Carla Moreno Montgomery 206-698-4046 carla@carlamoreno.com,
Marketplace Sotheby's Intl Rty
Source: NWMLS as distributed by MLS GRID,MLS#: 2586069
Facts & features
Interior
Bedrooms & bathrooms
- Bedrooms: 4
- Bathrooms: 2
- Full bathrooms: 2
- Main level bathrooms: 2
- Main level bedrooms: 4
Primary bedroom
- Level: Main
Bedroom
- Level: Main
Bedroom
- Level: Main
Bedroom
- Level: Main
Bathroom full
- Level: Main
Bathroom full
- Level: Main
Dining room
- Level: Main
Entry hall
- Level: Main
Kitchen without eating space
- Level: Main
Living room
- Level: Main
Heating
- Forced Air, Electric, Natural Gas
Cooling
- None
Appliances
- Included: Dishwasher, Refrigerator, Dishwasher(s), Refrigerator(s)
Features
- Bath Off Primary, Pantry
- Flooring: Hardwood, Vinyl, Carpet
- Basement: None
- Has fireplace: No
Interior area
- Total structure area: 1,300
- Total interior livable area: 1,300 sqft
Property
Parking
- Total spaces: 2
- Parking features: Attached Garage, RV Parking
- Has attached garage: Yes
- Covered spaces: 2
Features
- Levels: One
- Stories: 1
- Entry location: Main
- Patio & porch: Bath Off Primary, Pantry, Walk-In Closet(s)
- Has view: Yes
- View description: Territorial
Lot
- Size: 0.34 Acres
- Features: Fenced-Fully, Patio, RV Parking
- Topography: Level
Details
- Parcel number: 2822059169
- Special conditions: Standard
Construction
Type & style
- Home type: SingleFamily
- Architectural style: 1 Story
- Property subtype: Single Family Residence
Materials
- Wood Siding
- Foundation: Poured Concrete
- Roof: Composition
Condition
- Year built: 1961
Utilities & green energy
- Electric: Company: Puget Sound Energy
- Sewer: Sewer Connected, Company: City of Kent
- Water: Public, Company: City of Kent
Community & HOA
Community
- Subdivision: Auburn
Location
- Region: Kent
Financial & listing details
- Price per square foot: $346/sqft
- Tax assessed value: $538,000
- Annual tax amount: $5,417
- Offers reviewed: 10/12/2026
- Date on market: 9/23/2026
- Listing terms: Conventional,Rehab Loan,VA Loan
- Inclusions: Dishwasher(s), Refrigerator(s)
Estimated market value
$445,700
$423,000 - $468,000
$3,136/mo
Price history
| Date | Event | Price |
|---|---|---|
| 10/13/2026 | Pending sale | $450,000$346/sqft |
Source:  NWMLS as distributed by MLS GRID #2586069 Report a problem | ||
| 10/8/2026 | Price change | $450,000-8.2%$346/sqft |
Source: NWMLS as distributed by MLS GRID #2586069 Report a problem | ||
| 9/24/2026 | Listed for sale | $489,950+151.3%$377/sqft |
Source: NWMLS as distributed by MLS GRID #2586069 Report a problem | ||
| 6/4/2003 | Sold | $195,000$150/sqft |
Source: NWMLS as distributed by MLS GRID #23052735 Report a problem | ||
Public tax history
| Year | Property taxes | Tax assessment |
|---|---|---|
| 2025 | $5,770 +10.1% | $538,000 +3.9% |
| 2024 | $5,242 +8.5% | $518,000 +13.6% |
| 2023 | $4,829 -8.5% | $456,000 -9.7% |
| 2022 | $5,276 +11.3% | $505,000 +27.2% |
| 2021 | $4,741 +14.4% | $397,000 +20.7% |
| 2020 | $4,143 +2.5% | $329,000 +2.5% |
| 2019 | $4,044 +13.8% | $321,000 +8.8% |
| 2018 | $3,552 +4.6% | $295,000 +16.6% |
| 2017 | $3,396 +6.2% | $253,000 +6.3% |
| 2016 | $3,198 | $238,000 +3.5% |
| 2015 | $3,198 | $230,000 +2.2% |
| 2014 | $3,198 | $225,000 +25% |
| 2013 | $3,198 | $180,000 +5.9% |
| 2012 | -- | $170,000 -13.3% |
| 2011 | -- | $196,000 -11.3% |
| 2010 | -- | $221,000 |
| 2009 | -- | $221,000 -4.3% |
| 2007 | -- | $231,000 +6.5% |
| 2006 | -- | $217,000 +35.6% |
| 2005 | -- | $160,000 +24% |
| 2001 | $1,823 +419.6% | $129,000 +31.2% |
| 2000 | $351 | $98,300 |
Find assessor info on the county website
Monthly payment
Est. payment
Payment breakdown
Explore the cost of this home by adjusting the details. Changes won't be saved.Climate risks
Neighborhood: 98030
Nearby schools
Schools provided by the listing agent
- Elementary: Pine Tree Elem
- Middle: Canyon Ridge Middle School
- High: Kentlake High
Source: NWMLS as distributed by MLS GRID. This data may not be complete. We recommend contacting the local school district to confirm school assignments for this home.

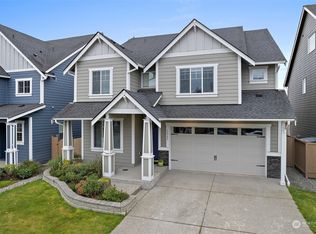
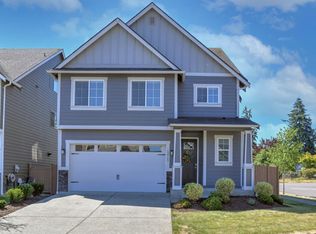

Similar homes
- $--3 bd2 ba1.3k sqft12129 SE 277th Pl, Kent, WA 98030Auction
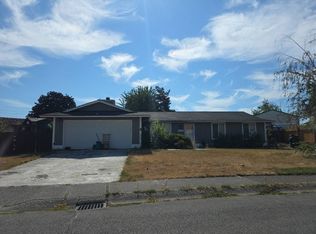 Auction.com 2
- $550,0003 bd2 ba1.5k sqft26134 108th Avenue SE, Kent, WA 98030Active
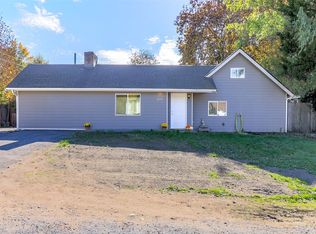 MLS ID #2597647, Andrea Tweet. NWMLS as distributed by MLS GRID
- $525,0003 bd2 ba1.2k sqft705 Kensington Avenue S, Kent, WA 98030Active
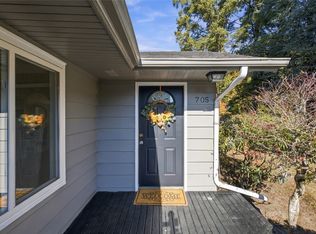 MLS ID #2597123, Tammy Yao. NWMLS as distributed by MLS GRID
- $517,9993 bd1 ba990 sqft27224 122nd Avenue SE, Kent, WA 98030Active
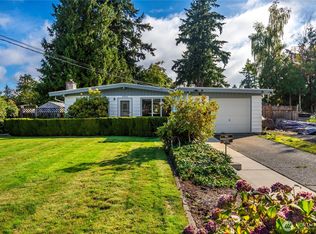 MLS ID #2592613, Clark Scovel. NWMLS as distributed by MLS GRID
