Discover comfortable, easy living in this beautifully updated, single-level home, ideally located at the end of a cul-de-sac on a generous 1/4 acre fully fenced lot. Offering 3 bedrooms, 2 bathrooms, and 1,248 square feet of living space, the inviting open-concept floor plan seamlessly connects the living, dining, and kitchen areas. Vaulted ceilings enhance the sense of space, while attractive laminate flooring and a crisp white kitchen with a center island create a fresh, welcoming atmosphere. A wood-burning fireplace adds warmth and character to the living area. The thoughtfully arranged floor plan features a private primary suite separated from the two additional bedrooms and the built-in office space adds to the convenience and flow of this turnkey home. Outside, enjoy a spacious covered deck overlooking the yard, with room for gardening, entertaining, or simply relaxing amid the natural surroundings. Additional highlights include outbuildings for storage and ample off-street and RV parking. Conveniently located near shopping, dining, schools, and everyday amenities, this property offers a wonderful combination of indoor comfort, outdoor space, and accessibility. Come explore this inviting home and imagine the possibilities!
Active
Listed by: Engel & Voelkers Seattle DT • Julie Fontanez-Laing • 206-651-5770
$500,000
27236 116th Place SE, Kent, WA 98030
3beds
1,248sqft
Manufactured Home, Manufactured On Land
Built in 1985
0.29 Acres Lot
$493,400 Zestimate®
$401/sqft
$-- HOA
What's special
Wood-burning fireplaceBuilt-in office spaceSingle-level homePrivate primary suiteAttractive laminate flooringVaulted ceilingsEnd of a cul-de-sac
- --
- on Zillow
- 276
- views
- 17
- saves
Likely to sell faster than
Zillow last checked:
Listing updated:
Listed by:
Julie Fontanez-Laing 206-651-5770 julie.fontanez@evrealestate.com,
Engel & Voelkers Seattle DT,
Roberto Laing 206-552-0599,
Engel & Voelkers Seattle DT
Source: NWMLS as distributed by MLS GRID,MLS#: 2592940
Facts & features
Interior
Bedrooms & bathrooms
- Bedrooms: 3
- Bathrooms: 2
- Full bathrooms: 1
- 3/4 bathrooms: 1
- Main level bathrooms: 2
- Main level bedrooms: 3
Primary bedroom
- Level: Main
Bedroom
- Level: Main
Bedroom
- Level: Main
Bathroom full
- Level: Main
Bathroom three quarter
- Level: Main
Den office
- Level: Main
Dining room
- Level: Main
Entry hall
- Level: Main
Kitchen with eating space
- Level: Main
Living room
- Level: Main
Utility room
- Level: Main
Heating
- Fireplace, Forced Air, Electric, Wood
Cooling
- None
Appliances
- Included: Dishwasher, Dryer, Range, Refrigerator, Washer, Dishwasher(s), Dryer(s), Range/Oven, Refrigerator(s), Washer(s), Water Heater: Electric, Water Heater Location: Closet
Features
- Bath Off Primary, Ceiling Fan(s), Dining Room, Pantry
- Flooring: Ceramic Tile, Laminate
- Windows: Dbl Pane/Storm Window, Skylight(s)
- Basement: None
- Number of fireplaces: 1
- Fireplace features: Wood Burning, Main Level: 1, Fireplace
Interior area
- Total structure area: 1,248
- Total interior livable area: 1,248 sqft
Property
Parking
- Total spaces: 4
- Parking features: Driveway, Off Street, RV Parking
- Uncovered spaces: 4
Features
- Levels: One
- Stories: 1
- Entry location: Main
- Patio & porch: Bath Off Primary, Ceiling Fan(s), Dbl Pane/Storm Window, Dining Room, Fireplace, Pantry, Skylight(s), Vaulted Ceiling(s), Walk-In Closet(s), Water Heater
- Has view: Yes
- View description: Territorial
Lot
- Size: 0.29 Acres
- Features: Cul-De-Sac, Dead End Street, Paved, Cable TV, Deck, Fenced-Fully, Gated Entry, Outbuildings, Patio, RV Parking
- Topography: Partial Slope,Terraces
- Residential vegetation: Garden Space
Details
- Parcel number: 2005600150
- Zoning: NR2
- Zoning description: Jurisdiction: City
- Special conditions: Standard
Construction
Type & style
- Home type: MobileManufactured
- Architectural style: Traditional,Manuf-Double Wide
- Property subtype: Manufactured Home, Manufactured On Land
Materials
- Wood Siding
- Foundation: Tie Down
- Roof: Composition
Condition
- Updated/Remodeled
- Year built: 1985
- Major remodel year: 2025
Utilities & green energy
- Electric: Company: City of Kent
- Sewer: Septic Tank, Company: Septic
- Water: Public, Company: City of Kent
- Utilities for property: Xfinity
Community & HOA
Community
- Subdivision: East Hill
Location
- Region: Kent
Financial & listing details
- Price per square foot: $401/sqft
- Tax assessed value: $270,000
- Annual tax amount: $2,718
- Date on market: 10/9/2026
- Listing terms: Conventional,FHA,State Bond,USDA Loan,VA Loan
- Inclusions: Dishwasher(s), Dryer(s), Range/Oven, Refrigerator(s), Washer(s)
- Body type: Double Wide
Estimated market value
$493,400
$469,000 - $518,000
Not available
Price history
| Date | Event | Price |
|---|---|---|
| 10/9/2026 | Listed for sale | $500,000+58.7%$401/sqft |
Source:  NWMLS as distributed by MLS GRID #2592940 Report a problem | ||
| 8/8/2025 | Listing removed | $2,800$2/sqft |
Source: Zillow Rentals Report a problem | ||
| 7/9/2025 | Listed for rent | $2,800+5.7%$2/sqft |
Source: Zillow Rentals Report a problem | ||
| 1/7/2024 | Listing removed | -- |
Source: Zillow Rentals Report a problem | ||
| 12/11/2023 | Price change | $2,650-7%$2/sqft |
Source: Zillow Rentals Report a problem | ||
| 11/1/2023 | Listed for rent | $2,850+9.8%$2/sqft |
Source: Zillow Rentals Report a problem | ||
| 9/7/2022 | Listing removed | -- |
Source: Zillow Rental Manager Report a problem | ||
| 8/26/2022 | Price change | $2,595-5.6%$2/sqft |
Source: Zillow Rental Manager Report a problem | ||
| 7/13/2022 | Listed for rent | $2,750$2/sqft |
Source: Zillow Rental Manager Report a problem | ||
| 3/18/2022 | Sold | $315,000+10.6%$252/sqft |
Source: NWMLS as distributed by MLS GRID #1892947 Report a problem | ||
| 3/1/2022 | Pending sale | $284,900$228/sqft |
Source: NWMLS as distributed by MLS GRID #1892947 Report a problem | ||
| 2/23/2022 | Listed for sale | $284,900+93.2%$228/sqft |
Source: NWMLS as distributed by MLS GRID #1892947 Report a problem | ||
| 10/7/2005 | Sold | $147,500$118/sqft |
Source: NWMLS as distributed by MLS GRID #25110895 Report a problem | ||
Public tax history
| Year | Property taxes | Tax assessment |
|---|---|---|
| 2025 | $2,740 +0.7% | $270,000 +4.7% |
| 2024 | $2,722 +8.6% | $258,000 +13.7% |
| 2023 | $2,508 +7.4% | $227,000 +6.6% |
| 2022 | $2,336 +21.7% | $213,000 +41.1% |
| 2021 | $1,919 +2.1% | $151,000 +7.1% |
| 2020 | $1,879 +2.6% | $141,000 +2.2% |
| 2019 | $1,831 +24.9% | $138,000 +24.3% |
| 2018 | $1,466 +4% | $111,000 +15.6% |
| 2017 | $1,410 -3.3% | $96,000 +4.3% |
| 2016 | $1,458 | $92,000 -8% |
| 2015 | $1,458 | $100,000 +1% |
| 2014 | $1,458 | $99,000 +26.9% |
| 2013 | $1,458 | $78,000 |
| 2012 | -- | $78,000 -13.3% |
| 2011 | -- | $90,000 -6.3% |
| 2010 | -- | $96,000 |
| 2009 | -- | $96,000 -8.6% |
| 2007 | -- | $105,000 +5% |
| 2006 | -- | $100,000 +3.1% |
| 2005 | -- | $97,000 +18.3% |
| 2001 | $1,168 -1% | $82,000 +3.8% |
| 2000 | $1,180 | $79,000 |
Find assessor info on the county website
Monthly payment
Climate risks
Neighborhood: 98030
Nearby schools
Schools provided by the listing agent
- Elementary: Pine Tree Elem
- Middle: Canyon Ridge Middle School
- High: Kentlake High
Source: NWMLS as distributed by MLS GRID. This data may not be complete. We recommend contacting the local school district to confirm school assignments for this home.


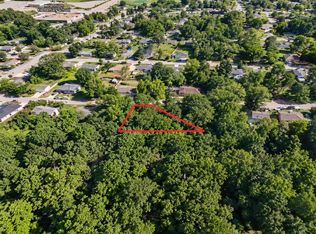

Similar homes
- $--3 bd2 ba1.3k sqft12129 SE 277th Pl, Kent, WA 98030Auction
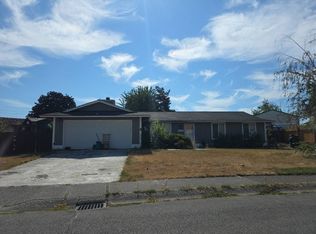 Auction.com 2
- $517,9993 bd1 ba990 sqft27224 122nd Avenue SE, Kent, WA 98030Active
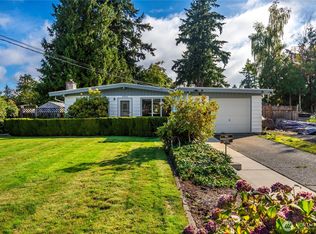 MLS ID #2592613, Clark Scovel. NWMLS as distributed by MLS GRID
- $585,0003 bd2 ba1.3k sqft28001 121st Avenue SE, Kent, WA 98030Active
 MLS ID #2593381, Ronald Ruscha. NWMLS as distributed by MLS GRID
- $549,0003 bd1 ba1.4k sqft12405 SE 270th Street, Kent, WA 98030Active
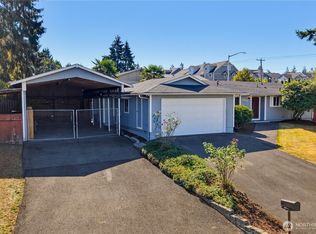 MLS ID #2579217, Shannon Kaveny. NWMLS as distributed by MLS GRID
