Own the Land, Enjoy the Space! Welcome home to this beautiful double-wide manufactured home tucked away at the end of a quiet, peaceful cul-de-sac. The best part? You own the land with no space rent and remarkably low HOA dues! Step inside to find an inviting, open-concept floor plan highlighted by dramatic vaulted ceilings and an abundance of natural light. This layout offers 3 spacious bedrooms and 2 full bathrooms, including a private primary suite. The expansive kitchen features a central island, making it the perfect hub for meals and entertaining. Outside, enjoy a level lot that backs directly onto a serene greenbelt, offering a rare sense of privacy and two sheds. Complete with dedicated RV parking and a premier location just minutes from Highway 167, shopping, and parks. This home seamlessly combines affordability, convenience, and comfort. Schedule your tour today!
Active
Listed by: John L. Scott, Inc • Emiliya I. Ivanova • 206-226-7540
$449,000
22706 114th Place SE, Kent, WA 98031
3beds
1,284sqft
Manufactured Home, Manufactured On Land
Built in 2008
3,841 Square Feet Lot
$446,400 Zestimate®
$350/sqft
$17/mo HOA
What's special
Dedicated rv parkingExpansive kitchenCentral islandPrivate primary suiteRare sense of privacyDouble-wide manufactured homeDramatic vaulted ceilings
- --
- on Zillow
- 327
- views
- 22
- saves
Zillow last checked:
Listing updated:
Listed by:
Emiliya I. Ivanova 206-226-7540 emiliyai@johnlscott.com,
John L. Scott, Inc
Source: NWMLS as distributed by MLS GRID,MLS#: 2588233
Facts & features
Interior
Bedrooms & bathrooms
- Bedrooms: 3
- Bathrooms: 2
- Full bathrooms: 2
- Main level bathrooms: 2
- Main level bedrooms: 3
Primary bedroom
- Level: Main
Bedroom
- Level: Main
Bedroom
- Level: Main
Bathroom full
- Level: Main
Bathroom full
- Level: Main
Dining room
- Level: Main
Entry hall
- Level: Main
Family room
- Level: Main
Kitchen without eating space
- Level: Main
Utility room
- Level: Main
Heating
- Forced Air, Electric
Cooling
- None
Appliances
- Included: Dishwasher, Refrigerator, Stove(s)/Range(s), Dishwasher(s), Refrigerator(s), Water Heater: Electric, Water Heater Location: Pantry
Features
- Flooring: Engineered Hardwood, Carpet
- Basement: None
- Has fireplace: No
Interior area
- Total structure area: 1,284
- Total interior livable area: 1,284 sqft
Video & virtual tour
Property
Parking
- Total spaces: 2
- Parking features: Driveway, RV Parking
- Uncovered spaces: 2
Features
- Levels: One
- Stories: 1
- Entry location: Main
- Patio & porch: Water Heater
- Has view: Yes
- View description: Territorial
Lot
- Size: 3,841 Square Feet
- Features: Cul-De-Sac, Deck, Fenced-Fully, Outbuildings, RV Parking
- Topography: Level
Details
- Parcel number: 3832100380
- Special conditions: Standard
Construction
Type & style
- Home type: MobileManufactured
- Architectural style: Manuf-Double Wide
- Property subtype: Manufactured Home, Manufactured On Land
Materials
- Wood Siding, Wood Products
- Foundation: Tie Down
- Roof: Composition
Condition
- Good
- Year built: 2008
Utilities & green energy
- Electric: Company: PSE
- Sewer: Sewer Connected, Company: City of Kent
- Water: Public, Company: Soos Creek
Community & HOA
Community
- Subdivision: Kent
HOA
- HOA fee: $200 annually
Location
- Region: Kent
Financial & listing details
- Price per square foot: $350/sqft
- Tax assessed value: $523,000
- Annual tax amount: $5,105
- Date on market: 10/1/2026
- Listing terms: Conventional,FHA
- Inclusions: Dishwasher(s), Refrigerator(s), Stove(s)/Range(s)
- Body type: Double Wide
Estimated market value
$446,400
$424,000 - $469,000
Not available
Price history
| Date | Event | Price |
|---|---|---|
| 10/1/2026 | Listed for sale | $449,000+150.8%$350/sqft |
Source:  NWMLS as distributed by MLS GRID #2588233 Report a problem NWMLS as distributed by MLS GRID #2588233 Report a problem | ||
| 3/25/2016 | Sold | $179,000+143.5%$139/sqft |
Source: NWMLS as distributed by MLS GRID #897423 Report a problem | ||
| 10/26/2011 | Sold | $73,500+22.5%$57/sqft |
Source: Public Record Report a problem | ||
| 1/29/2001 | Sold | $60,000+13.2%$47/sqft |
Source: NWMLS as distributed by MLS GRID #20103232 Report a problem | ||
| 11/10/1998 | Sold | $53,000+32.5%$41/sqft |
Source: Public Record Report a problem | ||
| 1/23/1996 | Sold | $40,000$31/sqft |
Source: Public Record Report a problem | ||
Public tax history
| Year | Property taxes | Tax assessment |
|---|---|---|
| 2025 | $5,288 +3.6% | $523,000 +1.4% |
| 2024 | $5,105 +14.4% | $516,000 +20% |
| 2023 | $4,462 +10.2% | $430,000 +10% |
| 2022 | $4,047 +38.2% | $391,000 +59.6% |
| 2021 | $2,928 +4.6% | $245,000 +9.9% |
| 2020 | $2,798 +2.7% | $223,000 +2.8% |
| 2019 | $2,726 +29.3% | $217,000 +24.7% |
| 2018 | $2,108 -3% | $174,000 +7.4% |
| 2017 | $2,174 +105.2% | $162,000 +110.4% |
| 2016 | $1,059 | $77,000 |
| 2015 | $1,059 | $77,000 +13.2% |
| 2014 | $1,059 | $68,000 +13.3% |
| 2013 | $1,059 | $60,000 |
| 2012 | -- | $60,000 -14.3% |
| 2011 | -- | $70,000 -19.5% |
| 2010 | -- | $87,000 |
| 2009 | -- | $87,000 -10.3% |
| 2007 | -- | $97,000 +67.2% |
| 2006 | -- | $58,000 |
| 2005 | -- | $58,000 |
| 2001 | $840 +2421.9% | $58,000 +9.4% |
| 2000 | $33 | $53,000 |
Find assessor info on the county website
Monthly payment
Climate risks
Neighborhood: East Hill-Meridian
Similar homes
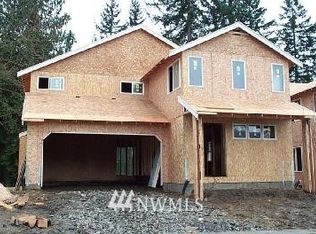
- $450,0003 bd2 ba1.8k sqft13045 SE 208th, Kent, WA 98031Active
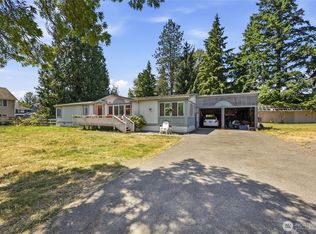 MLS ID #2551662, Saundra Mock. NWMLS as distributed by MLS GRID
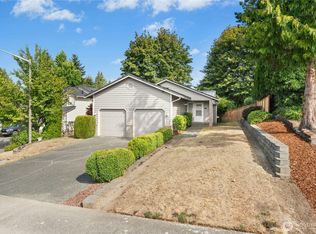
 - $515,0003 bd1 ba1.1k sqft11216 SE 228th Place, Kent, WA 98031Active
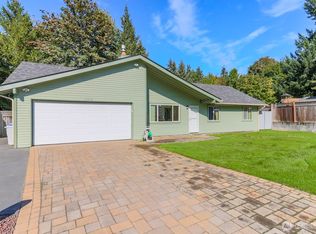 MLS ID #2592902, Steven White. NWMLS as distributed by MLS GRID
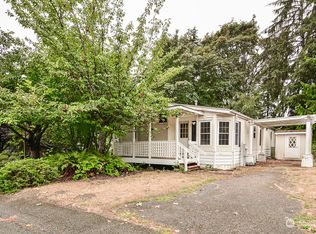
 - $485,0003 bd2 ba1.1k sqft728 5th Avenue S, Kent, WA 98032Active
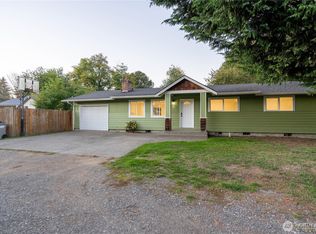 MLS ID #2593615, Jonathan Minerick. NWMLS as distributed by MLS GRID
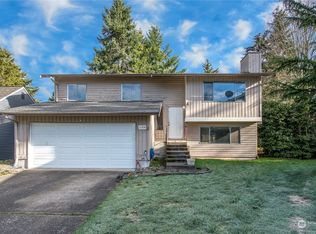
 - $--3 bd2 ba1.4k sqft11341 SE 212th Ln APT 62, Kent, WA 98031Auction
 Auction.com 2
