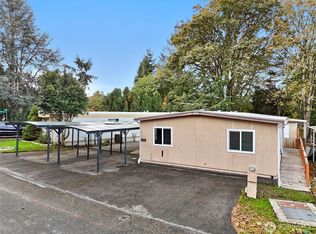
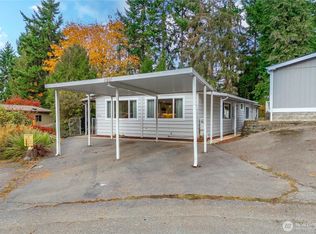
2-bedroom, 2-bath manufactured home situated on its own land with low HOA dues of just $200 per year. Recent updates include fresh interior paint, new vinyl plank flooring that complements the existing flooring, upgraded light fixtures, and a new tub in the primary bath. The spacious living room features a freestanding wood-burning fireplace, creating a warm and inviting atmosphere. A separate laundry room adds convenience and functionality. Enjoy outdoor living year-round with a wraparound covered porch and covered rear patio. The property also includes a 10' x 20' barn-style storage shed, a paved driveway, covered parking for up to three vehicles, and a fenced yard, offering plenty of space for storage. This home combines comfort, value, and practicality.
Pending
Listed by: Better Properties Solutions • Boyd E. Casey • 253-797-8043
Price cut: $14.1K (9/4)
$334,950
22612 115th Place SE, Kent, WA 98031
2beds
1,234sqft
Manufactured Home, Manufactured On Land
Built in 1978
4,665 Square Feet Lot
$329,600 Zestimate®
$271/sqft
$17/mo HOA
What's special
Covered rear patioFreestanding wood-burning fireplacePaved drivewayFenced yardSeparate laundry roomWraparound covered porch
- --
- on Zillow
- 55
- views
- 4
- saves
Zillow last checked:
Listing updated:
Listed by:
Boyd E. Casey 253-797-8043 boydcasey@comcast.net,
Better Properties Solutions,
Kristine Williams 253-905-9335,
Better Properties Solutions
Source: NWMLS as distributed by MLS GRID,MLS#: 2537029
Facts & features
Interior
Bedrooms & bathrooms
- Bedrooms: 2
- Bathrooms: 2
- Full bathrooms: 2
- Main level bathrooms: 2
- Main level bedrooms: 2
Bedroom
- Level: Main
Bathroom full
- Level: Main
Bathroom full
- Level: Main
Utility room
- Level: Main
Heating
- Fireplace, Forced Air, Electric, Wood
Cooling
- None
Appliances
- Included: Dishwasher, Double Oven, Dryer, Microwave, Refrigerator, Stove(s)/Range(s), Washer, Dishwasher(s), Dryer(s), Microwave(s), Refrigerator(s), Washer(s), Water Heater: electric
Features
- Bath Off Primary, Dining Room
- Flooring: Laminate
- Basement: None
- Number of fireplaces: 1
- Fireplace features: Wood Burning, Main Level: 1, Fireplace
Interior area
- Total structure area: 1,234
- Total interior livable area: 1,234 sqft
Property
Parking
- Total spaces: 3
- Parking features: Detached Carport, Driveway, Off Street
- Has carport: Yes
- Covered spaces: 3
Features
- Levels: One
- Stories: 1
- Entry location: Main
- Patio & porch: Bath Off Primary, Dining Room, Fireplace, Water Heater
Lot
- Size: 4,665 Square Feet
- Features: Cable TV, Deck, Outbuildings, Patio
Details
- Parcel number: 3832100560
- Special conditions: Standard
Construction
Type & style
- Home type: MobileManufactured
- Architectural style: Manuf-Double Wide
- Property subtype: Manufactured Home, Manufactured On Land
Materials
- Metal/Vinyl
- Foundation: Tie Down
- Roof: Torch Down
Condition
- Year built: 1978
Utilities & green energy
- Electric: Company: PSE
- Sewer: Sewer Connected, Company: City of Kent
- Water: Public, Company: Sous Creek
- Utilities for property: Xfinity, Xfinity
Community & HOA
Community
- Features: CCRs
- Subdivision: Kent
HOA
- Services included: Common Area Maintenance
- HOA fee: $200 annually
- HOA phone: 253-951-2053
Location
- Region: Kent
Financial & listing details
- Price per square foot: $271/sqft
- Tax assessed value: $232,000
- Annual tax amount: $2,336
- Date on market: 6/10/2026
- Listing terms: Conventional,FHA,VA Loan
- Inclusions: Dishwasher(s), Double Oven, Dryer(s), Microwave(s), Refrigerator(s), Stove(s)/Range(s), Washer(s)
- Body type: Double Wide
Estimated market value
$329,600
$313,000 - $346,000
Not available
Price history
| Date | Event | Price |
|---|---|---|
| 9/18/2026 | Pending sale | $334,950$271/sqft |
Source:  NWMLS as distributed by MLS GRID #2537029 Report a problem NWMLS as distributed by MLS GRID #2537029 Report a problem | ||
| 9/4/2026 | Price change | $334,950-4%$271/sqft |
Source: NWMLS as distributed by MLS GRID #2537029 Report a problem | ||
| 8/23/2026 | Listed for sale | $349,000$283/sqft |
Source: NWMLS as distributed by MLS GRID #2537029 Report a problem | ||
| 8/1/2026 | Pending sale | $349,000$283/sqft |
Source: NWMLS as distributed by MLS GRID #2537029 Report a problem | ||
| 7/29/2026 | Price change | $349,000-5.4%$283/sqft |
Source: NWMLS as distributed by MLS GRID #2537029 Report a problem | ||
| 7/8/2026 | Price change | $369,000-5.4%$299/sqft |
Source: NWMLS as distributed by MLS GRID #2537029 Report a problem | ||
| 6/10/2026 | Listed for sale | $390,000+176.6%$316/sqft |
Source: NWMLS as distributed by MLS GRID #2537029 Report a problem | ||
| 4/7/2006 | Sold | $141,000+15.6%$114/sqft |
Source: NWMLS as distributed by MLS GRID #26022140 Report a problem | ||
| 1/27/2003 | Sold | $122,000$99/sqft |
Source: NWMLS as distributed by MLS GRID #22248807 Report a problem | ||
Public tax history
| Year | Property taxes | Tax assessment |
|---|---|---|
| 2025 | $2,357 -3.3% | $232,000 +1.3% |
| 2024 | $2,437 +13.8% | $229,000 +19.9% |
| 2023 | $2,141 +10.3% | $191,000 +9.8% |
| 2022 | $1,941 +5.9% | $174,000 +20.8% |
| 2021 | $1,833 +4.4% | $144,000 +9.9% |
| 2020 | $1,756 +2.8% | $131,000 +2.3% |
| 2019 | $1,708 +24.3% | $128,000 +24.3% |
| 2018 | $1,375 -2.4% | $103,000 +7.3% |
| 2017 | $1,408 +15.6% | $96,000 +15.7% |
| 2016 | $1,218 | $83,000 |
| 2015 | $1,218 | $83,000 +3.8% |
| 2014 | $1,218 | $80,000 |
| 2013 | $1,218 | $80,000 |
| 2012 | -- | $80,000 -14% |
| 2011 | -- | $93,000 -13.1% |
| 2010 | -- | $107,000 |
| 2009 | -- | $107,000 -9.3% |
| 2007 | -- | $118,000 +5.4% |
| 2006 | -- | $112,000 +6.7% |
| 2005 | -- | $105,000 +97.4% |
| 2001 | $121 -4.4% | $53,191 |
| 2000 | $127 | $53,191 |
Find assessor info on the county website
Monthly payment
Climate risks
Neighborhood: East Hill-Meridian


Similar homes
- $349,0002 bd1 ba740 sqft110 Lincoln Avenue, Kent, WA 98032Active
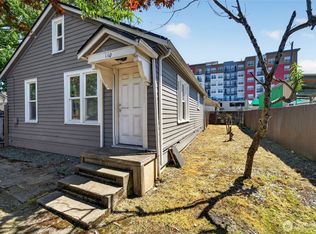 MLS ID #2581811, Eric Borja. NWMLS as distributed by MLS GRID
 - $365,0002 bd2 ba1k sqftEastwood 01 Condo, Kent, WA 98030Active
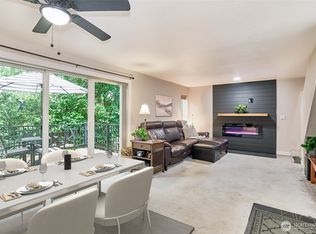 MLS ID #2370302, Mark W Powers. NWMLS as distributed by MLS GRID
 - $320,0002 bd2 ba1.1k sqftHolly Glen, Kent, WA 98030Active
 MLS ID #2523803, Caleigh Van Slambrook. NWMLS as distributed by MLS GRID
 - $379,0003 bd3 ba1.6k sqftMeridian Firs, Kent, WA 98042Active
 MLS ID #2497316, Charles Dizon. NWMLS as distributed by MLS GRID
