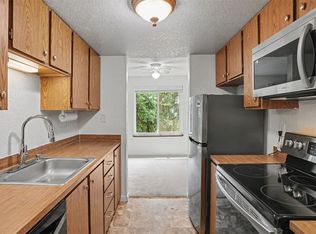
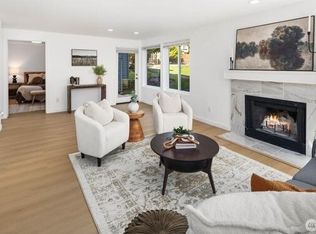
You'll instantly fall in love with this move-in ready home in popular Kenton Firs where you own your own land & yearly dues of only $200. Community offers acres of green, treed areas with benches- superb spots for burning energy and letting go of stress. Perfectly poised on this .12 acre lot, you will have room to park all of your vehicles, toys and have a private fenced backyard to complete your outdoor needs. As you arrive at the property, you will be greeted by an 2-car carport then, enter through a truly charming & expansive front covered deck. There is a cute foyer/formal entry with new, easy upkeep laminate flooring. Then, the living room comes next, plush carpeting is newer and you'll never be chilly when you have such an efficient, stand alone, wood burning stove. Separating the living room from the kitchen is a wood-wrapped nook that serves as a gr8 breakfast bar for quick snacks or appetizers for guests. Kitchen is full service with dining area, all appliances & bayed window for herb/plant lovers which overlooks the front deck. There are super useful closets for pantry needs or, to store your oversized kitchen essentials. Both bedrooms are wonderful size and offer ensuite baths, built-in shelving & plentiful closet space. Amazing features include: New indoor/outdoor paint; updated windows & electrical panel; laundry room, workshop, 4 pc primary bath, backs to greenbelt, lots of off-street parking; Great location close to MANY desirable services- a commuter's dream!
Active
Listed by: CENTURY 21 North Homes Realty • Kyle A Steppe • 253-332-7900
$320,000
22615 114th Avenue SE, Kent, WA 98031
2beds
1,160sqft
Manufactured Home, Manufactured On Land
Built in 1976
5,074 Square Feet Lot
$315,500 Zestimate®
$276/sqft
$17/mo HOA
What's special
Lots of off-street parkingPlentiful closet spaceBuilt-in shelvingEnsuite bathsPrivate fenced backyardLaundry roomPlush carpeting is newer
- --
- on Zillow
- 634
- views
- 46
- saves
Zillow last checked:
Listing updated:
Listed by:
Kyle A Steppe 253-332-7900 kylesteppe@comcast.net,
CENTURY 21 North Homes Realty,
Stephanie L. Steppe 206-226-4327,
CENTURY 21 North Homes Realty
Source: NWMLS as distributed by MLS GRID,MLS#: 2584920
Facts & features
Interior
Bedrooms & bathrooms
- Bedrooms: 2
- Bathrooms: 2
- Full bathrooms: 1
- 3/4 bathrooms: 1
- Main level bathrooms: 2
- Main level bedrooms: 2
Primary bedroom
- Level: Main
Bedroom
- Level: Main
Bathroom full
- Level: Main
Bathroom three quarter
- Level: Main
Dining room
- Level: Main
Entry hall
- Level: Main
Kitchen with eating space
- Level: Main
Living room
- Level: Main
Utility room
- Level: Main
Heating
- Fireplace, Forced Air, Stove/Free Standing, Wall Furnace, Electric, Wood
Cooling
- None
Appliances
- Included: Dishwasher, Refrigerator, Stove(s)/Range(s), Dishwasher(s), Refrigerator(s), Water Heater: Electric, Water Heater Location: Exterior closet
Features
- Bath Off Primary, Ceiling Fan(s), Dining Room
- Flooring: Laminate, Vinyl, Carpet
- Windows: Dbl Pane/Storm Window, Skylight(s)
- Basement: None
- Number of fireplaces: 1
- Fireplace features: Wood Burning, Main Level: 1, Fireplace
Interior area
- Total structure area: 1,160
- Total interior livable area: 1,160 sqft
Video & virtual tour
Property
Parking
- Total spaces: 6
- Parking features: Detached Carport, Driveway, Off Street
- Has carport: Yes
- Covered spaces: 2
- Uncovered spaces: 4
Features
- Levels: One
- Stories: 1
- Entry location: Main
- Patio & porch: Second Primary Bedroom, Bath Off Primary, Ceiling Fan(s), Dbl Pane/Storm Window, Dining Room, Fireplace, Skylight(s), Water Heater
- Has view: Yes
- View description: Territorial
Lot
- Size: 5,074 Square Feet
- Features: Cul-De-Sac, Paved, Cable TV, Deck, Dog Run, Fenced-Fully, Outbuildings, Shop
- Topography: Level
- Residential vegetation: Garden Space
Details
- Parcel number: 3832101170
- Zoning description: Jurisdiction: City
- Special conditions: Standard
Construction
Type & style
- Home type: MobileManufactured
- Architectural style: Craftsman,Manuf-Single Wide
- Property subtype: Manufactured Home, Manufactured On Land
Materials
- Metal/Vinyl, Wood Siding
- Foundation: Tie Down
- Roof: Composition,Metal
Condition
- Very Good
- Year built: 1976
- Major remodel year: 1976
Details
- Builder model: S2110
Utilities & green energy
- Electric: Company: Puget Sound Energy
- Sewer: Sewer Connected, Company: City of Kent
- Water: Public, Company: Soos Creek Water
Community & HOA
Community
- Features: CCRs, Trail(s)
- Subdivision: Kent
HOA
- Services included: Common Area Maintenance, See Remarks
- HOA fee: $17 monthly
Location
- Region: Kent
Financial & listing details
- Price per square foot: $276/sqft
- Tax assessed value: $207,000
- Annual tax amount: $2,106
- Date on market: 10/1/2026
- Listing terms: Conventional
- Inclusions: Dishwasher(s), Refrigerator(s), Stove(s)/Range(s)
- Body type: Single Wide
Estimated market value
$315,500
$300,000 - $331,000
Not available
Price history
| Date | Event | Price |
|---|---|---|
| 10/1/2026 | Listed for sale | $320,000+42.2%$276/sqft |
Source:  NWMLS as distributed by MLS GRID #2584920 Report a problem | ||
| 6/4/2024 | Sold | $225,000$194/sqft |
Source: NWMLS as distributed by MLS GRID #2231915 Report a problem | ||
| 5/8/2024 | Pending sale | $225,000$194/sqft |
Source: NWMLS as distributed by MLS GRID #2231915 Report a problem | ||
| 5/3/2024 | Listed for sale | $225,000+89.1%$194/sqft |
Source: NWMLS as distributed by MLS GRID #2231915 Report a problem | ||
| 3/7/2005 | Sold | $119,000+65.5%$103/sqft |
Source: NWMLS as distributed by MLS GRID #24158629 Report a problem | ||
| 11/29/1993 | Sold | $71,900$62/sqft |
Source: Public Record Report a problem | ||
Public tax history
| Year | Property taxes | Tax assessment |
|---|---|---|
| 2025 | $2,106 -2.9% | $207,000 +1.5% |
| 2024 | $2,168 +641.8% | $204,000 +96.2% |
| 2023 | $292 | $104,000 |
| 2022 | -- | $104,000 |
| 2021 | $316 -4.9% | $104,000 |
| 2020 | $332 +0.4% | $104,000 |
| 2019 | $331 +8.5% | $104,000 +7.2% |
| 2018 | $304 +12.9% | $97,000 +7.8% |
| 2017 | $270 +104.5% | $90,000 +15.4% |
| 2016 | $132 | $78,000 |
| 2015 | $132 | $78,000 +9.9% |
| 2014 | $132 | $71,000 +12.7% |
| 2013 | $132 | $63,000 |
| 2012 | -- | $63,000 +25.3% |
| 2011 | -- | $50,282 +28.9% |
| 2010 | -- | $39,000 |
| 2009 | -- | $39,000 -22.4% |
| 2007 | -- | $50,282 -49.2% |
| 2006 | -- | $99,000 +96.9% |
| 2005 | -- | $50,282 |
| 2001 | $445 -4.5% | $50,282 |
| 2000 | $466 | $50,282 |
Find assessor info on the county website
Monthly payment
Climate risks
Neighborhood: East Hill-Meridian
Similar homes
- $308,0002 bd2 ba1k sqftSunrise At Benson, Kent, WA 98031Active
 MLS ID #2596684, Inderveer Basra. NWMLS as distributed by MLS GRID
- $--3 bd2 ba1.4k sqft11341 SE 212th Ln APT 62, Kent, WA 98031Auction
 Auction.com 2
- $220,0002 bd1 ba844 sqftOlympic Skyline, Kent, WA 98031Active
 MLS ID #2596400, Karen B Hake. NWMLS as distributed by MLS GRID
- $336,5003 bd2 ba1.1k sqftAspen Grove, Kent, WA 98030Active
 MLS ID #2597047, Glenn J. Gergen. NWMLS as distributed by MLS GRID
