Skip main navigation
Sold
  • Listed by: Windermere Real Estate/Summit
    Bought with: Ensemble
    $420,000

    22522 113th Place SE, Kent, WA 98031

    2beds
    1,248sqft
    Manufactured On Land
    Built in 1978
    8,049.89 Square Feet Lot
    $404,900 Zestimate®
    $337/sqft
    $2,269 Estimated rent

    Home value

    $404,900

    $373,000 - $441,000

    $2,269/mo

    Zestimate® history
    Loading
    Loading...

    Owner options

    List your home for rent

    $2,269/mo

    Rent Zestimate®

    Find your next renter with Zillow Rental Manager. Plus, with online applications, you can quickly screen prospective tenants – for free.

    Learn more

    $2,269/mo

    Rent Zestimate®

    Refinance and save

    $2,725/mo

    Est. payment

    Refinancing to a lower rate could help reduce your monthly payments and save thousands over the life of the loan.

    See today's rates

    $2,725/mo

    Est. payment

    Explore your selling options

    Work with a Zillow partner agent

    Leverage their expertise and Zillow's premium Showcase listings to get your home seen by more buyers.

    Get started

    List with your own agent

    Get your home in front of millions of buyers by listing it on Zillow.

    Learn how to do it

    Sell it yourself

    Take full control of how buyers see your home on Zillow by listing For Sale by Owner (FSBO).

    List your home

    What's special

    Serene primary suiteUpdated fixturesNew vinyl plank flooringEnsuite bathSpacious utility roomCozy breakfast nookFresh paint
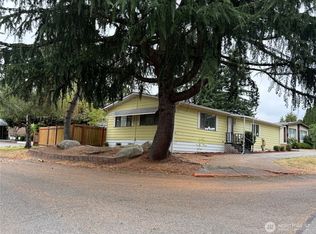
    Rare land-owned manufactured home in sought-after Kenton Firs! This impeccably maintained 2 bed, 2 bath home offers 1,248 sq ft of refined living with fresh paint, new vinyl plank flooring, and updated fixtures. The open layout features a cozy breakfast nook, spacious utility room, and a serene primary suite with ensuite bath opening to the backyard. Outdoors, discover a beautifully curated garden oasis—ideal for entertaining or a quiet retreat— with two conveyed sheds with plenty of tools. HUD Foundation Certificate and Inspection Report available. Virtually staged. Homes like this don’t come up often and won’t last long!

    Zillow last checked:

    Listing updated:

    Offers reviewed: May 13
    Listed by:

    Meghan Nicole Waddle,

    Windermere Real Estate/Summit

    Bought with:

    Justin Allen, 26711

    Ensemble

    Source: NWMLS as distributed by MLS GRID,MLS#: 2372311MLS Logo

    Facts & features

    Interior

    Bedrooms & bathrooms
    • Bedrooms: 2
    • Bathrooms: 2
    • Full bathrooms: 1
    • 3/4 bathrooms: 1
    • Main level bathrooms: 2
    • Main level bedrooms: 2
    Primary bedroom
    • Level: Main
    Bedroom
    • Level: Main
    Bathroom full
    • Level: Main
    Bathroom three quarter
    • Level: Main
    Dining room
    • Level: Main
    Entry hall
    • Level: Main
    Kitchen with eating space
    • Level: Main
    Living room
    • Level: Main
    Utility room
    • Level: Main
    Heating
    • Forced Air, Heat Pump, Electric, Natural Gas
    Cooling
    • None
    Appliances
    • Included: Dishwasher(s), Disposal, Dryer(s), Microwave(s), Refrigerator(s), Stove(s)/Range(s), Washer(s), Garbage Disposal, Water Heater: Eletric
    Features
    • Bath Off Primary, Dining Room
    • Flooring: Vinyl Plank
    • Basement: None
    • Has fireplace: No
    Interior area
    • Total structure area: 1,248
    • Total interior livable area: 1,248 sqft

    Property

    Parking
    • Total spaces: 1
    • Parking features: Detached Carport, Driveway
    • Has carport: Yes
    • Covered spaces: 1
    Features
    • Levels: One
    • Stories: 1
    • Entry location: Main
    • Patio & porch: Bath Off Primary, Dining Room, Water Heater
    Lot
    • Size: 8,049 sqft
    • Dimensions: 8,052
    • Features: Paved, Cable TV, Deck, Fenced-Fully, High Speed Internet, Outbuildings, Patio
    • Topography: Level
    • Residential vegetation: Brush, Garden Space, Wooded
    Details
    • Parcel number: 3832100800
    • Zoning: SR6
    • Zoning description: Jurisdiction: City
    • Special conditions: Standard

    Construction

    Type & style
    • Home type: MobileManufactured
    • Property subtype: Manufactured On Land
    Materials
    • Metal/Vinyl
    • Foundation: Tie Down
    • Roof: Composition
    Condition
    • Good
    • Year built: 1978
    • Major remodel year: 1978
    Details
    • Builder model: GOC45
    • Builder name: Skyline Mobile Homes

    Utilities & green energy

    • Electric: Company: Puget Sound Energy
    • Sewer: Sewer Connected, Company: City of Kent
    • Water: Public, Company: Soos Creek Water & Sewer District
    • Utilities for property: Xfinity, Xfinity

    Community & neighborhood

    Community
    • Community features: CCRs
    Location
    • Region: Kent
    • Subdivision: East Hill

    HOA & financial

    HOA
    • HOA fee: $200 annually
    • Association phone: 206-854-7516

    Other

    Other facts
    • Body type: Double Wide
    • Listing terms: Conventional,FHA,VA Loan
    • Cumulative days on market: 250 days

    Price history

    DateEventPrice
    6/25/2025Sold$420,000+20%$337/sqft
    Source: NWMLS as distributed by MLS GRID #2372311 Report a problem
    5/14/2025Pending sale$350,000$280/sqft
    Source: NWMLS as distributed by MLS GRID #2372311 Report a problem
    5/8/2025Listed for sale$350,000+159.4%$280/sqft
    Source: NWMLS as distributed by MLS GRID #2372311 Report a problem
    2/28/2006Sold$134,950+92.8%$108/sqft
    Source: NWMLS as distributed by MLS GRID #26009744 Report a problem
    5/5/2000Sold$70,000$56/sqft
    Source: Public Record Report a problem

    Public tax history

    YearProperty taxesTax assessment
    2025$2,710 +818.9%$267,000 +156.7%
    2024$295 -1.6%$104,000
    2023$300 $104,000
    2022-- $104,000
    2021$322 -44.6%$104,000 -27.8%
    2020$581 -68.6%$144,000 +2.9%
    2019$1,851 +25.5%$140,000 +25%
    2018$1,475 -2.2%$112,000 +7.7%
    2017$1,507 +9.5%$104,000 +15.6%
    2016$1,376 $90,000
    2015$1,376 $90,000 -2.2%
    2014$1,376 $92,000
    2013$1,376 $92,000
    2012-- $92,000 -10.7%
    2011-- $103,000 -1%
    2010-- $104,000
    2009-- $104,000 -10.3%
    2007-- $116,000 +5.5%
    2006-- $110,000 +6.8%
    2005-- $103,000 +24.1%
    2001$1,284 +2.2%$83,000 +6.4%
    2000$1,257 $78,000

    Find assessor info on the county website

    Neighborhood: East Hill-Meridian

    Nearby schools

    GreatSchools rating
    Get a cash offer in 3 minutes
    Find out how much your home could sell for in as little as 3 minutes with a no-obligation cash offer.
    Estimated market value
    $404,900
    Get a cash offer in 3 minutes
    Find out how much your home could sell for in as little as 3 minutes with a no-obligation cash offer.
    Estimated market value
    $404,900