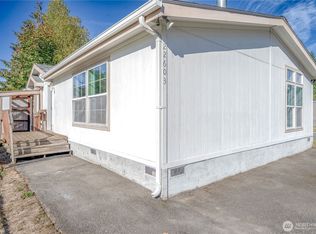
$40K price reduction on this updated 1997 manufactured home on its' own land in Kenton Firs! NO MONTHLY SPACE RENT and no age restrictions!! Great alternative to condo's or high-priced homes. Beautiful open-concept home with sheet rocked walls, vaulted ceilings, vinyl windows and A/C in this 1,500+ sq ft 3 bedroom, 2 bath plus a den, home that backs to green belt space in the park! Updated with newer flooring and a refreshed kitchen. Spacious primary suite with 5 fixture bath and walk-in closet is located at the opposite end of the unit from the other bedrooms and the den. Nice, open concept with large kitchen featuring stainless steel appliances and farm sink, custom tile backsplash, casual dining area and the utility room with back door access. Large patio out front for outdoor relaxing or entertaining. Rooms are generously sized and den features double door access. Covered area in front of unit for added storage with shed. HOA dues are $200 per year. Close to shopping, restaurants, bus lines, Kent Station, ShoWare and freeway access. Don't miss your opportunity!
Pending inspection
Listed by: Coldwell Banker Bain • Mark T. Thorne
Price cut: $40.5K (6/22)
$399,500
11215 SE 226 Street, Kent, WA 98031
3beds
1,512sqft
Manufactured Home
Built in 1997
3,733 Square Feet Lot
$395,600 Zestimate®
$264/sqft
$17/mo HOA
What's special
Large kitchenRefreshed kitchenSheet rocked wallsNewer flooringSpacious primary suiteWalk-in closetCasual dining area
- 77 days |
- 471 |
- 20 |
Zillow last checked:
Listing updated:
Listed by:
Mark T. Thorne,
Coldwell Banker Bain
Source: NWMLS as distributed by MLS GRID,MLS#: 2510033
Facts & features
Interior
Bedrooms & bathrooms
- Bedrooms: 3
- Bathrooms: 2
- Full bathrooms: 1
- 3/4 bathrooms: 1
- Main level bathrooms: 2
- Main level bedrooms: 3
Primary bedroom
- Level: Main
Bedroom
- Level: Main
Bedroom
- Level: Main
Bathroom full
- Level: Main
Bathroom three quarter
- Level: Main
Den office
- Level: Main
Dining room
- Level: Main
Entry hall
- Level: Main
Kitchen with eating space
- Level: Main
Living room
- Level: Main
Utility room
- Level: Main
Heating
- Forced Air, Electric
Cooling
- Forced Air
Appliances
- Included: Dishwasher, Microwave, Refrigerator, Stove(s)/Range(s), Dishwasher(s), Microwave(s), Refrigerator(s), Water Heater: Electric, Water Heater Location: Primary closet
Features
- Bath Off Primary, Ceiling Fan(s), Dining Room
- Flooring: Vinyl Plank, Carpet
- Windows: Dbl Pane/Storm Window
- Basement: None
- Has fireplace: No
Interior area
- Total structure area: 1,512
- Total interior livable area: 1,512 sqft
Property
Parking
- Total spaces: 2
- Parking features: Off Street
- Uncovered spaces: 2
Features
- Levels: One
- Stories: 1
- Entry location: Main
- Patio & porch: Bath Off Primary, Ceiling Fan(s), Dbl Pane/Storm Window, Dining Room, Vaulted Ceiling(s), Walk-In Closet(s), Water Heater
Lot
- Size: 3,733 Square Feet
- Features: Paved, Cable TV, Fenced-Partially, Outbuildings, Patio
- Topography: Level
Details
- Parcel number: 3832100870
- Zoning description: Jurisdiction: City
- Special conditions: Standard
Construction
Type & style
- Home type: MobileManufactured
- Architectural style: Manuf-Double Wide
- Property subtype: Manufactured Home
Materials
- Wood Siding, Wood Products
- Roof: Composition
Condition
- Good
- Year built: 1997
Utilities & green energy
- Electric: Company: PSE
- Sewer: Sewer Connected, Company: City of Kent
- Water: Public, Company: City of Kent
- Utilities for property: Xfinity, Xfinity
Community & HOA
Community
- Features: Park
- Subdivision: East Hill
HOA
- Services included: Common Area Maintenance
- HOA fee: $200 annually
Location
- Region: Kent
Financial & listing details
- Price per square foot: $264/sqft
- Tax assessed value: $363,000
- Annual tax amount: $3,689
- Date on market: 4/22/2026
- Cumulative days on market: 77 days
- Listing terms: Conventional,FHA,VA Loan
- Inclusions: Dishwasher(s), Microwave(s), Refrigerator(s), Stove(s)/Range(s)
- Body type: Double Wide
Estimated market value
$395,600
$376,000 - $415,000
$2,742/mo
Price history
| Date | Event | Price |
|---|---|---|
| 6/30/2026 | Pending sale | $399,500$264/sqft |
Source: | ||
| 6/22/2026 | Price change | $399,500-9.2%$264/sqft |
Source: | ||
| 4/21/2026 | Listed for sale | $440,000+51.7%$291/sqft |
Source: | ||
| 10/20/2020 | Sold | $290,000+62%$192/sqft |
Source: Public Record Report a problem | ||
| 5/8/2006 | Sold | $179,000+30.2%$118/sqft |
Source: Public Record Report a problem | ||
| 5/17/2000 | Sold | $137,500+118.3%$91/sqft |
Source: | ||
| 3/13/1998 | Sold | $63,000$42/sqft |
Source: Public Record Report a problem | ||
Public tax history
| Year | Property taxes | Tax assessment |
|---|---|---|
| 2025 | $3,676 -0.3% | $363,000 +1.4% |
| 2024 | $3,689 +13.9% | $358,000 +19.7% |
| 2023 | $3,238 +10.4% | $299,000 +9.9% |
| 2022 | $2,934 +8.2% | $272,000 +23.6% |
| 2021 | $2,712 +4.6% | $220,000 +10% |
| 2020 | $2,593 +2.7% | $200,000 +2.6% |
| 2019 | $2,523 +27.1% | $195,000 +25% |
| 2018 | $1,985 -2.5% | $156,000 +7.6% |
| 2017 | $2,036 +9.2% | $145,000 +16% |
| 2016 | $1,864 | $125,000 |
| 2015 | $1,864 | $125,000 -3.1% |
| 2014 | $1,864 | $129,000 |
| 2013 | $1,864 | $129,000 |
| 2012 | -- | $129,000 -13.4% |
| 2011 | -- | $149,000 -5.1% |
| 2010 | -- | $157,000 |
| 2009 | -- | $157,000 -8.2% |
| 2007 | -- | $171,000 +5.6% |
| 2006 | -- | $162,000 +6.6% |
| 2005 | -- | $152,000 +31% |
| 2001 | $1,758 +2.2% | $116,000 +6.4% |
| 2000 | $1,720 | $109,000 |
Find assessor info on the county website
Monthly payment
Estimated monthly payment$1,822
All calculations are estimates and provided by Zillow, Inc. for informational purposes only. Actual amounts may vary.
HOA fees may include property taxes on listings classified as Co-Ops. Contact the listing agent and/or owner for fee details.
Mortgage interest rates are dependent on a number of factors, including credit score, down payment, and repayment length. Interest rate data provided by Zillow Group Marketplace, Inc. as of 1/1/1970 from various mortgage lenders with which we have lead or other similar arrangements; the Estimated Payment is an average of those rates.
See how much you could borrow to make a competitive offer.
Climate risks
Neighborhood: East Hill-Meridian
Nearby schools
GreatSchools rating
- 5/10Park Orchard Elementary SchoolGrades: PK-5Distance: 0.3 mi
- 7/10Meridian Middle SchoolGrades: 6-8Distance: 0.7 mi
- 4/10Kentwood High SchoolGrades: 9-12Distance: 3.9 mi
A local agent can set up tours, give advice and negotiate with sellers.
- Washington
- King County
- Kent
- 98031
- East Hill-Meridian
- 11215 SE 226 Street