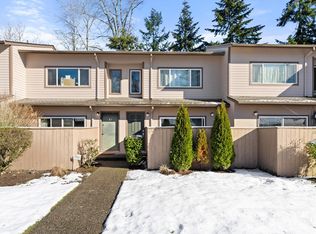

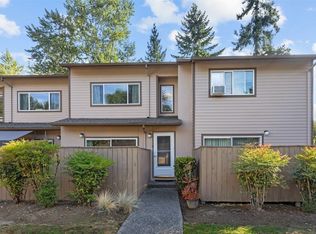
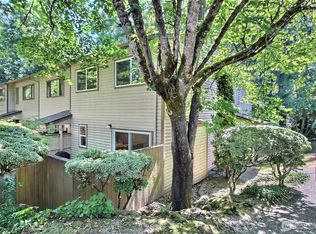
End-unit living at Meadowglen, with the extra space, light, and privacy that come with it. This 2-bedroom, 2.25-bath condo offers 1,295 square feet and a layout that just works. Skylights bring in natural light, while the living room’s wood-burning fireplace adds warmth and charm. A slider opens to the park-like community setting, while the separate dining room just off the kitchen provides space for actual sit-down meals. The enclosed yard adds even more outdoor space for private relaxation or entertaining. Upstairs, each bedroom has its own bathroom—one full and one ¾ bath. The primary bedroom also features a slider to its own private deck, perfect for morning coffee or evening tea. A convenient main-level half bath, in-unit washer and dryer, single-car garage with remote entry, and an additional designated parking space add everyday convenience. The big-ticket items have already been handled, including a new roof in 2024, updated windows in 2016, and a downstairs water heater replaced in 2017. Meadowglen offers a sports court, play area, and clubhouse, with HOA dues covering water, sewer, garbage, and lawn care. The community is FHA-approved with no rental cap, and shopping, dining, and freeway access are close by. Comfortable, functional, and full of extras—come see what makes this end unit stand out.
Active
Listed by: eXp Realty • Lizbeth Salazar
$375,000
20819 114th Place SE #5, Kent, WA 98031
2beds
1,295sqft
Condominium
Built in 1982
-- sqft lot
$370,800 Zestimate®
$290/sqft
$506/mo HOA
What's special
In-unit washer and dryerMain-level half bathAdditional designated parking space
- --
- on Zillow
- 248
- views
- 19
- saves
Zillow last checked:
Listing updated:
Offers reviewed: Sep 28
Listed by:
Lizbeth Salazar,
eXp Realty,
Sherman Gill,
eXp Realty
Source: NWMLS as distributed by MLS GRID,MLS#: 2584464
Facts & features
Interior
Bedrooms & bathrooms
- Bedrooms: 2
- Bathrooms: 3
- Full bathrooms: 1
- 3/4 bathrooms: 1
- 1/2 bathrooms: 1
- Main level bathrooms: 1
Primary bedroom
- Level: Second
Bedroom
- Level: Second
Bathroom full
- Level: Second
Bathroom three quarter
- Level: Second
Other
- Level: Main
Dining room
- Level: Main
Entry hall
- Level: Main
Kitchen with eating space
- Level: Main
Living room
- Level: Main
Heating
- Fireplace, Wall Furnace, Electric
Cooling
- None
Appliances
- Included: Dishwasher, Dryer, Refrigerator, Washer, Dishwasher(s), Dryer(s), Refrigerator(s), Washer(s), Water Heater: Electric, Water Heater Location: Inside Access - Downstairs, Cooking - Electric Hookup, Cooking-Electric, Dryer-Electric
- Laundry: Electric Dryer Hookup, Washer Hookup
Features
- Flooring: Ceramic Tile, Laminate, Carpet
- Windows: Skylight(s)
- Number of fireplaces: 1
- Fireplace features: Wood Burning, Lower Level: 1, Fireplace
Interior area
- Total structure area: 1,295
- Total interior livable area: 1,295 sqft
Video & virtual tour
Property
Parking
- Total spaces: 2
- Parking features: Individual Garage, Off Street, Uncovered
- Has garage: Yes
- Covered spaces: 1
- Uncovered spaces: 1
Features
- Levels: Two
- Stories: 2
- Entry location: Main
- Patio & porch: Cooking-Electric, Dryer-Electric, End Unit, Fireplace, Primary Bathroom, Skylight(s), Washer, Water Heater
- Has view: Yes
- View description: Territorial
Lot
- Features: Dead End Street, Sidewalk
Details
- Parcel number: 5419200050
- Special conditions: Standard
- Other equipment: Leased Equipment: None
Construction
Type & style
- Home type: Condo
- Architectural style: Townhouse,Condo (2 Levels)
- Property subtype: Condominium
Materials
- Wood Products
- Roof: Composition
Condition
- Year built: 1982
- Major remodel year: 1982
Utilities & green energy
- Electric: Company: Puget Sound Energy
- Sewer: Company: Paid by HOA
- Water: Company: Paid by HOA
- Utilities for property: Xfinity, Xfinity
Community & HOA
Community
- Features: Athletic Court, Clubhouse
- Subdivision: Kentridge
HOA
- Services included: Common Area Maintenance, Maintenance Grounds, Road Maintenance, Sewer, Water
- HOA fee: $506 monthly
- HOA phone: 253-852-8195
Location
- Region: Kent
Financial & listing details
- Price per square foot: $290/sqft
- Tax assessed value: $341,000
- Annual tax amount: $3,678
- Offers reviewed: 09/28/2026
- Date on market: 9/20/2026
- Listing terms: Conventional,FHA,VA Loan
- Inclusions: Dishwasher(s), Dryer(s), Leased Equipment, Refrigerator(s), Washer(s)
Estimated market value
$370,800
$352,000 - $389,000
$2,300/mo
Price history
| Date | Event | Price |
|---|---|---|
| 9/20/2026 | Listed for sale | $375,000+172.7%$290/sqft |
Source: eXp Realty #2584464 Report a problem | ||
| 11/6/2014 | Sold | $137,500$106/sqft |
Source:  NWMLS as distributed by MLS GRID #682630 Report a problem NWMLS as distributed by MLS GRID #682630 Report a problem | ||
Public tax history
| Year | Property taxes | Tax assessment |
|---|---|---|
| 2025 | $3,868 +5.2% | $341,000 -2.3% |
| 2024 | $3,678 -5.3% | $349,000 -2.2% |
| 2023 | $3,885 +13.2% | $357,000 +13% |
| 2022 | $3,432 +9.3% | $316,000 +22% |
| 2021 | $3,139 +7.4% | $259,000 +13.1% |
| 2020 | $2,922 +1.5% | $229,000 +1.3% |
| 2019 | $2,880 +15.6% | $226,000 +11.3% |
| 2018 | $2,492 +5.2% | $203,000 +17.3% |
| 2017 | $2,369 +64.2% | $173,000 +14.6% |
| 2016 | $1,443 | $151,000 +13.5% |
| 2015 | $1,443 | $133,000 +40% |
| 2014 | $1,443 | $95,000 +31.9% |
| 2013 | $1,443 | $72,000 -15.3% |
| 2012 | -- | $85,000 -35.6% |
| 2011 | -- | $132,000 -21% |
| 2010 | -- | $167,000 |
| 2009 | -- | $167,000 +0.6% |
| 2007 | -- | $166,000 +9.9% |
| 2006 | -- | $151,000 +4.9% |
| 2005 | -- | $144,000 +31.4% |
| 2001 | $1,700 +24.8% | $109,600 +32.4% |
| 2000 | $1,362 | $82,800 |
Find assessor info on the county website
Monthly payment
Est. payment
Payment breakdown
Explore the cost of this home by adjusting the details. Changes won't be saved.Climate risks
Neighborhood: East Hill-Meridian
Nearby schools
Schools provided by the listing agent
- Elementary: Springbrook Elem
- Middle: Meeker Jnr High
- High: Kentridge High
Source: NWMLS as distributed by MLS GRID. This data may not be complete. We recommend contacting the local school district to confirm school assignments for this home.
Similar homes
- $--3 bd2 ba1.4k sqft11341 SE 212th Ln APT 62, Kent, WA 98031Auction
 Auction.com 2
 - $400,0003 bd2 ba1.2k sqftBenson Hill Townhome Condo, Kent, WA 98031Active
 MLS ID #2585648, Emily Lam. NWMLS as distributed by MLS GRID
 - $320,0002 bd2 ba1.1k sqftKenton Firs, Kent, WA 98031Active
 MLS ID #2584920, Kyle A Steppe. NWMLS as distributed by MLS GRID
 - $324,9992 bd2 ba1k sqftSunrise At Benson, Kent, WA 98031Active
 MLS ID #2587107, Inderveer Basra. NWMLS as distributed by MLS GRID
