Skip main navigation
Sold
  • Listed by: eXp Realty
    Bought with: Real Broker LLC
    $365,000

    20906 114th Place SE #17, Kent, WA 98031

    2beds
    1,180sqft
    Condominium
    Built in 1982
    -- sqft lot
    $355,400 Zestimate®
    $309/sqft
    $2,282 Estimated rent

    Home value

    $355,400

    $327,000 - $387,000

    $2,282/mo

    Zestimate® history
    Loading
    Loading...

    Owner options

    List your home for rent

    $2,282/mo

    Rent Zestimate®

    Find your next renter with Zillow Rental Manager. Plus, with online applications, you can quickly screen prospective tenants – for free.

    Learn more

    $2,282/mo

    Rent Zestimate®

    Refinance and save

    $2,693/mo

    Est. payment

    Refinancing to a lower rate could help reduce your monthly payments and save thousands over the life of the loan.

    See today's rates

    $2,693/mo

    Est. payment

    Explore your selling options

    Work with a Zillow partner agent

    Leverage their expertise and Zillow's premium Showcase listings to get your home seen by more buyers.

    Get started

    List with your own agent

    Get your home in front of millions of buyers by listing it on Zillow.

    Learn how to do it

    Sell it yourself

    Take full control of how buyers see your home on Zillow by listing For Sale by Owner (FSBO).

    List your home

    What's special

    Cozy wood-burning fireplaceUpdated galley kitchenLarge primary suiteNew windowsDesigner closetPlenty of storageSiding and insulation
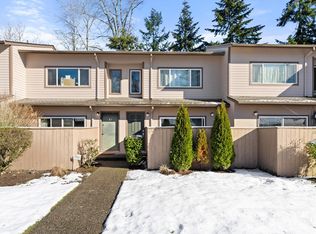

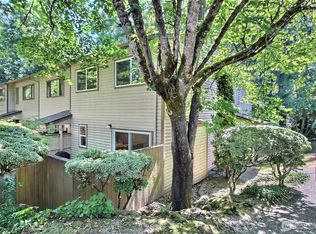
    Welcome Home to this spacious two-story townhouse in the desirable Meadow Glen community! Recent updates include new windows, siding & insulation (2021–2022) for efficiency and peace of mind. Inside, enjoy two living spaces, a cozy wood-burning fireplace, & an updated galley kitchen with stainless steel appliances. Both front & back fenced-in patios are perfect for relaxing or entertaining. Large primary suite has designer closet, full bath, second bedroom & all-in-one washer/dryer. Plenty of storage, a private 1-car garage with remote entry, plus assigned parking. Community perks: sport court, play area & clubhouse. HOA covers water, sewer, garbage, lawn care & more. FHA approved with no rental cap—close to shopping, dining & freeways!

    Zillow last checked:

    Listing updated:

    Listed by:

    Lizbeth J Salazar,

    eXp Realty

    Bought with:

    Dawn Catlow, 21001897

    Real Broker LLC

    Source: NWMLS as distributed by MLS GRID,MLS#: 2422833MLS Logo

    Facts & features

    Interior

    Bedrooms & bathrooms
    • Bedrooms: 2
    • Bathrooms: 2
    • Full bathrooms: 1
    • 1/2 bathrooms: 1
    • Main level bathrooms: 1
    Other
    • Level: Main
    Dining room
    • Level: Main
    Entry hall
    • Level: Main
    Kitchen with eating space
    • Level: Main
    Living room
    • Level: Main
    Heating
    • Fireplace, Baseboard, Electric
    Cooling
    • None
    Appliances
    • Included: Dishwasher(s), Disposal, Dryer(s), Refrigerator(s), Stove(s)/Range(s), Washer(s), Garbage Disposal, Water Heater: Electric, Water Heater Location: Inside Access - Downstairs, Cooking - Electric Hookup, Cooking-Electric, Dryer-Electric, Washer
    • Laundry: Electric Dryer Hookup, Washer Hookup
    Features
    • Flooring: Ceramic Tile, Laminate, Carpet
    • Windows: Insulated Windows
    • Number of fireplaces: 1
    • Fireplace features: Wood Burning, Main Level: 1, Fireplace
    Interior area
    • Total structure area: 1,180
    • Total interior livable area: 1,180 sqft

    Property

    Parking
    • Total spaces: 2
    • Parking features: Individual Garage, Off Street, Uncovered
    • Garage spaces: 1
    Features
    • Levels: Two
    • Stories: 2
    • Entry location: Main
    • Patio & porch: Cooking-Electric, Dryer-Electric, Fireplace, Insulated Windows, Washer, Water Heater
    • Has view: Yes
    • View description: Territorial
    Details
    • Parcel number: 5419200170
    • Special conditions: Standard
    • Other equipment: Leased Equipment: No

    Construction

    Type & style
    • Home type: Condo
    • Property subtype: Condominium
    Materials
    • Wood Products
    • Roof: Composition
    Condition
    • Year built: 1982
    • Major remodel year: 1982

    Utilities & green energy

    • Electric: Company: PSE
    • Sewer: Company: Included with HOA Fee
    • Water: Company: Included with HOA Fee
    • Utilities for property: Xfinity, Xfinity
    Green energy
    • Energy efficient items: Insulated Windows

    Community & neighborhood

    Community
    • Community features: Clubhouse, Garden Space, Outside Entry, Trail(s)
    Location
    • Region: Kent
    • Subdivision: Kentridge

    HOA & financial

    HOA
    • HOA fee: $481 monthly
    • Services included: Common Area Maintenance, Maintenance Grounds, Road Maintenance, Sewer, Water
    • Association phone: 253-852-8195

    Other

    Other facts
    • Listing terms: Conventional,FHA,VA Loan
    • Cumulative days on market: 162 days

    Price history

    DateEventPrice
    10/24/2025Sold$365,000+1.4%$309/sqft
    Source: NWMLS as distributed by MLS GRID #2422833 Report a problem
    9/30/2025Pending sale$360,000$305/sqft
    Source: NWMLS as distributed by MLS GRID #2422833 Report a problem
    8/22/2025Listed for sale$360,000+47.5%$305/sqft
    Source: NWMLS as distributed by MLS GRID #2422833 Report a problem
    11/4/2019Listing removed$1,800$2/sqft
    Source: Zillow Rental Manager Report a problem
    10/2/2019Price change$1,800-5.3%$2/sqft
    Source: RE/MAX Northwest Realtors #1526168 Report a problem
    8/1/2019Listed for rent$1,900+5.6%$2/sqft
    Source: RSVP Real Estate Report a problem
    8/15/2018Listing removed$1,800$2/sqft
    Source: RSVP Real Estate #1333727 Report a problem
    7/24/2018Listed for rent$1,800$2/sqft
    Source: RSVP Real Estate #1333727 Report a problem
    7/20/2018Sold$244,000+6.6%$207/sqft
    Source: NWMLS as distributed by MLS GRID #1314588 Report a problem
    6/28/2018Pending sale$229,000$194/sqft
    Source: RE/MAX Eastside Brokers, Inc. #1314588 Report a problem
    6/21/2018Listed for sale$229,000+252.3%$194/sqft
    Source: RE/MAX Eastside Brokers, Inc. #1314588 Report a problem
    5/4/2012Sold$65,000-27.7%$55/sqft
    Source: NWMLS as distributed by MLS GRID #289437 Report a problem
    11/10/2011Listed for sale$89,900$76/sqft
    Source: Rycon Properties Inc. #289437 Report a problem

    Public tax history

    Tax history is unavailable.

    Neighborhood: East Hill-Meridian

    Nearby schools

    GreatSchools rating
    Schools provided by the listing agent
    • Elementary: Glenridge Elem
    • Middle: Meeker Jnr High
    • High: Kentridge High

    Source: NWMLS as distributed by MLS GRID. This data may not be complete. We recommend contacting the local school district to confirm school assignments for this home.

    Get a cash offer in 3 minutes
    Find out how much your home could sell for in as little as 3 minutes with a no-obligation cash offer.
    Estimated market value
    $355,400
    Get a cash offer in 3 minutes
    Find out how much your home could sell for in as little as 3 minutes with a no-obligation cash offer.
    Estimated market value
    $355,400