Skip main navigation
Sold
  • Listed by: Dove Realty, Inc. • Susan E. Percefull
    Bought with: Coldwell Banker Danforth
    $424,950

    11346 SE 211th Lane #47, Kent, WA 98031

    3beds
    1,437sqft
    Condominium
    Built in 1982
    -- sqft lot
    $403,600 Zestimate®
    $296/sqft
    $2,725 Estimated rent

    Home value

    $403,600

    $371,000 - $436,000

    $2,725/mo

    Zestimate® history
    Loading
    Loading...

    Owner options

    List your home for rent

    $2,725/mo

    Rent Zestimate®

    Find your next renter with Zillow Rental Manager. Plus, with online applications, you can quickly screen prospective tenants – for free.

    Learn more

    $2,725/mo

    Rent Zestimate®

    Refinance and save

    $3,080/mo

    Est. payment

    Refinancing to a lower rate could help reduce your monthly payments and save thousands over the life of the loan.

    See today's rates

    $3,080/mo

    Est. payment

    Explore your selling options

    Work with a Zillow partner agent

    Leverage their expertise and Zillow's premium Showcase listings to get your home seen by more buyers.

    Get started

    List with your own agent

    Get your home in front of millions of buyers by listing it on Zillow.

    Learn how to do it

    Sell it yourself

    Take full control of how buyers see your home on Zillow by listing For Sale by Owner (FSBO).

    List your home

    What's special

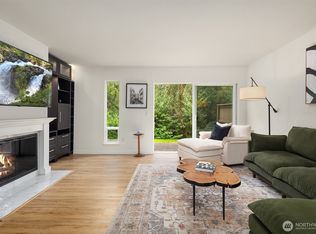
    Updated fireplace and surroundUpdated windows and doorsNice sized dining roomKitchen remodelBreakfast barSolid surface countersNewer stainless steel appliances
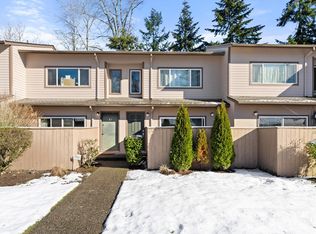
    This is a nicely updated end unit. 3 Br 1.5 Bath home. Kitchen remodel, solid surface counters and newer stainless steel appliances. Breakfast bar and nice sized dining room. Large living room with updated fireplace and surround. Primary is large enough for sitting area. Lovely landscaping around unit. Updated windows and doors. 2 private patios, one is fully decked and one is concrete patio plus decking looking over the greenbelt, to enjoy the wildlife. Nice garage plus designated parking space. also plenty of visitor parking close by. Pre inspection has been done. Just minutes to 167., walking distance to stores and restaurants.

    Zillow last checked:

    Listing updated:

    Listed by:

    Susan E. Percefull,

    Dove Realty, Inc.

    Bought with:

    Kim A. Harlington, 50133

    Coldwell Banker Danforth

    Source: NWMLS as distributed by MLS GRID,MLS#: 2307722MLS Logo

    Facts & features

    Interior

    Bedrooms & bathrooms
    • Bedrooms: 3
    • Bathrooms: 2
    • Full bathrooms: 1
    • 1/2 bathrooms: 1
    • Main level bathrooms: 1
    Bedroom
    • Level: Second
    Bedroom
    • Level: Second
    Bedroom
    • Level: Second
    Bathroom full
    • Level: Second
    Other
    • Level: Main
    Dining room
    • Level: Main
    Kitchen without eating space
    • Level: Main
    Living room
    • Level: Main
    Utility room
    • Level: Main
    Heating
    • Fireplace, Baseboard, Wall Unit(s), Electric
    Cooling
    • None
    Appliances
    • Included: Dishwasher(s), Dryer(s), Disposal, Microwave(s), Refrigerator(s), Stove(s)/Range(s), Washer(s), Garbage Disposal, Water Heater: Electric, Water Heater Location: Laudry closet, Cooking - Electric Hookup, Cooking-Electric, Dryer-Electric, Washer
    • Laundry: Electric Dryer Hookup, Washer Hookup
    Features
    • Flooring: Engineered Hardwood, Vinyl Plank, Carpet
    • Windows: Insulated Windows, Coverings: Blinds and curtains
    • Number of fireplaces: 1
    • Fireplace features: Wood Burning, Lower Level: 1, Fireplace
    Interior area
    • Total structure area: 1,437
    • Total interior livable area: 1,437 sqft

    Property

    Parking
    • Total spaces: 2
    • Parking features: Individual Garage
    • Garage spaces: 1
    Features
    • Levels: Two
    • Stories: 2
    • Patio & porch: Balcony/Deck/Patio, Cooking-Electric, Dryer-Electric, Fireplace, Wall to Wall Carpet, Washer, Water Heater
    • Has view: Yes
    • View description: Territorial
    Details
    • Parcel number: 5419200270
    • Special conditions: Standard

    Construction

    Type & style
    • Home type: Condo
    • Property subtype: Condominium
    Materials
    • Wood Siding, Wood Products
    • Roof: Composition
    Condition
    • Year built: 1982

    Utilities & green energy

    Green energy
    • Energy efficient items: Insulated Windows

    Community & HOA

    Community
    • Features: Athletic Court, Clubhouse, Garden Space, Playground
    • Subdivision: Kent
    HOA
    • Services included: Common Area Maintenance, Earthquake Insurance, Maintenance Grounds, Sewer, Water
    • HOA fee: $489 monthly
    • HOA phone: 253-852-8195
    Location
    • Region: Kent

    Financial & listing details

    • Price per square foot: $296/sqft
    • Annual tax amount: $4,140
    • Date on market: 12/27/2024
    • Cumulative days on market: 455 days
    • Listing terms: Conventional,Farm Home Loan,FHA
    • Inclusions: Dishwasher(s), Dryer(s), Garbage Disposal, Microwave(s), Refrigerator(s), Stove(s)/Range(s), Washer(s)

    Price history

    DateEventPrice
    12/12/2024Sold$424,950$296/sqft
    Source: NWMLS as distributed by MLS GRID #2307722 Report a problem
    11/20/2024Pending sale$424,950$296/sqft
    Source: NWMLS as distributed by MLS GRID #2307722 Report a problem
    11/18/2024Listed for sale$424,950$296/sqft
    Source: NWMLS as distributed by MLS GRID #2307722 Report a problem
    11/15/2024Pending sale$424,950$296/sqft
    Source: NWMLS as distributed by MLS GRID #2307722 Report a problem
    11/13/2024Contingent$424,950$296/sqft
    Source: NWMLS as distributed by MLS GRID #2307722 Report a problem
    11/11/2024Price change$424,950-3.2%$296/sqft
    Source: NWMLS as distributed by MLS GRID #2307722 Report a problem
    11/2/2024Listed for sale$439,000+196.6%$305/sqft
    Source: NWMLS as distributed by MLS GRID #2307722 Report a problem
    2/1/2001Sold$147,990$103/sqft
    Source: NWMLS as distributed by MLS GRID #20140247 Report a problem

    Public tax history

    Tax history is unavailable.

    Neighborhood: East Hill-Meridian

    Nearby schools

    GreatSchools rating
    Schools provided by the listing agent
    • Elementary: Springbrook Elem
    • Middle: Meeker Jnr High
    • High: Kentridge High

    Source: NWMLS as distributed by MLS GRID. This data may not be complete. We recommend contacting the local school district to confirm school assignments for this home.

    Get a cash offer in 3 minutes
    Find out how much your home could sell for in as little as 3 minutes with a no-obligation cash offer.
    Estimated market value
    $403,600
    Get a cash offer in 3 minutes
    Find out how much your home could sell for in as little as 3 minutes with a no-obligation cash offer.
    Estimated market value
    $403,600