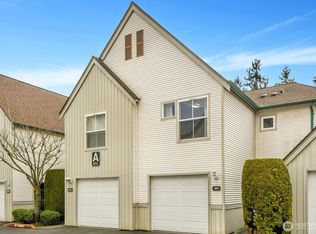
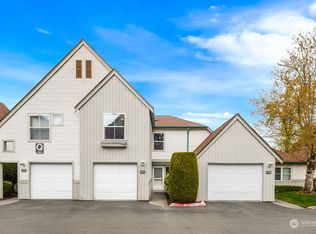
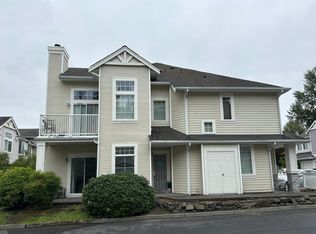
Impeccably maintained townhome in a desirable gated community! Experience resort-style amenities—all in the heart of downtown Kent! Plus, enjoy peace of mind with major community improvements completed within the last few years, including roofing, siding, and other exterior renovations. This bright and inviting 2-bedroom, 2.25-bath, two-level townhome features large windows and abundant natural light. The spacious living room with its inviting gas fireplace flows into the open dining area and convenient breakfast bar, with sliding door access to a private, fully fenced, low-maintenance outdoor retreat. A private one-car garage provides secure parking and additional storage. Enjoy resort-style amenities, including a clubhouse, fitness center, pool, sports court, hot tub, and sauna. Conveniently located near Kent Station, shopping, dining, parks, trails, golf courses, and schools, with easy access to I-5 and public transit. A perfect blend of comfort, convenience, and community living!
Active
Listed by: John L. Scott, Inc • Janie Lee • 206-478-8188
$328,000
6711 S 239th Place #A-110, Kent, WA 98032
2beds
1,183sqft
Condominium
Built in 1994
-- sqft lot
$323,900 Zestimate®
$277/sqft
$404/mo HOA
What's special
Inviting gas fireplaceOpen dining areaConvenient breakfast bar
- --
- on Zillow
- 237
- views
- 36
- saves
Likely to sell faster than
Zillow last checked:
Listing updated:
Listed by:
Janie Lee 206-478-8188 JanieL@JohnLscott.com,
John L. Scott, Inc,
Gary Ly 206-412-1181,
John L. Scott, Inc
Source: NWMLS as distributed by MLS GRID,MLS#: 2602711
Facts & features
Interior
Bedrooms & bathrooms
- Bedrooms: 2
- Bathrooms: 3
- Full bathrooms: 1
- 3/4 bathrooms: 1
- 1/2 bathrooms: 1
- Main level bathrooms: 1
Primary bedroom
- Level: Second
Bedroom
- Level: Second
Bathroom three quarter
- Level: Second
Bathroom full
- Level: Second
Other
- Level: Main
Dining room
- Level: Main
Entry hall
- Level: Main
Kitchen without eating space
- Level: Main
Living room
- Level: Main
Utility room
- Level: Second
Heating
- Fireplace, Baseboard, Wall Furnace, Electric, Natural Gas
Cooling
- None
Appliances
- Included: Dishwasher, Dryer, Microwave, Refrigerator, Stove(s)/Range(s), Washer, Dishwasher(s), Dryer(s), Microwave(s), Refrigerator(s), Washer(s), Water Heater: Electric, Cooking - Electric Hookup, Cooking-Electric, Dryer-Electric
- Laundry: Electric Dryer Hookup
Features
- Flooring: Vinyl, Vinyl Plank, Carpet
- Windows: Insulated Windows
- Number of fireplaces: 1
- Fireplace features: Gas, Main Level: 1, Fireplace
Interior area
- Total structure area: 1,183
- Total interior livable area: 1,183 sqft
Property
Parking
- Total spaces: 1
- Parking features: Individual Garage
- Has garage: Yes
- Covered spaces: 1
Features
- Levels: Two
- Stories: 2
- Entry location: Main
- Patio & porch: Cooking-Electric, Dryer-Electric, Fireplace, Ground Floor, Insulated Windows, Primary Bathroom, Walk-In Closet(s), Water Heater
Lot
- Features: Paved
Details
- Parcel number: 8944500100
- Special conditions: Standard
Construction
Type & style
- Home type: Condo
- Architectural style: Condo (2 Levels)
- Property subtype: Condominium
Materials
- Metal/Vinyl
- Roof: Composition
Condition
- Year built: 1994
Utilities & green energy
- Electric: Company: PSE
- Sewer: Company: HOA
- Water: Company: HOA
Green energy
- Energy efficient items: Insulated Windows
Community & HOA
Community
- Features: Athletic Court, Clubhouse, Fitness Center, Gated, Pool, Sauna
- Subdivision: Downtown Kent
HOA
- Services included: Common Area Maintenance, Sewer, Water
- HOA fee: $404 monthly
- HOA phone: 425-747-5900
Location
- Region: Kent
Financial & listing details
- Price per square foot: $277/sqft
- Annual tax amount: $4,073
- Date on market: 11/11/2026
- Listing terms: Conventional
- Inclusions: Dishwasher(s), Dryer(s), Microwave(s), Refrigerator(s), Stove(s)/Range(s), Washer(s)
Estimated market value
$323,900
$308,000 - $340,000
Not available
Price history
| Date | Event | Price |
|---|---|---|
| 11/11/2026 | Listed for sale | $328,000+191.6%$277/sqft |
Source:  NWMLS as distributed by MLS GRID #2602711 Report a problem | ||
| 7/12/2024 | Listing removed | -- |
Source: Zillow Rentals Report a problem | ||
| 7/10/2024 | Listed for rent | $2,000$2/sqft |
Source: Zillow Rentals Report a problem | ||
| 11/30/2012 | Sold | $112,500$95/sqft |
Source: NWMLS as distributed by MLS GRID #415755 Report a problem | ||
Public tax history
Tax history is unavailable.
Monthly payment
Est. payment
Payment breakdown
Explore the cost of this home by adjusting the details. Changes won't be saved.Climate risks
Neighborhood: 98032
Nearby schools
Schools provided by the listing agent
- Elementary: Neely O Brien Elem
- Middle: Mill Creek Mid Sch
- High: Kent-Meridian High
Source: NWMLS as distributed by MLS GRID. This data may not be complete. We recommend contacting the local school district to confirm school assignments for this home.

Similar homes
- $--3 bd3 ba1.6k sqft23311 62nd Ave S Unit F103, Kent, WA 98032Auction
 Auction.com 2
- $--2 bd2 ba995 sqft23420 54th Ave S Unit 251, Kent, WA 98032Auction
 Auction.com 2
- $335,0002 bd2 ba995 sqftWest Bay At The Lakes, Kent, WA 98032Active
 MLS ID #2596252, Susan Lunsford. NWMLS as distributed by MLS GRID
- $325,0002 bd2 ba1.1k sqftWest Bay At Lakes Condo, Kent, WA 98032Active
 MLS ID #2586164, Chase William Allard. NWMLS as distributed by MLS GRID
