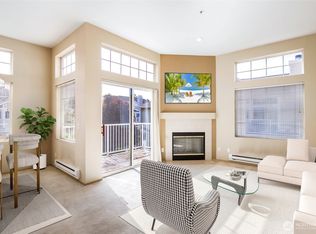
Fall in love with this adorable, beautifully updated condo in the desirable Lakes Community! This thoughtfully designed home features an open great-room concept with plenty of windows that fill the space with natural light. The lovely kitchen offers new appliances, a new sink and faucet, and a convenient eating bar—perfect for casual dining and entertaining. The spacious primary bedroom features a large walk-in closet, while the generous laundry room includes a new washer and dryer, plus a new hot water tank for added peace of mind. Step outside onto your private deck and enjoy peaceful lake views. The Lakes Community offers an array of amenities, including walking trails and a clubhouse, providing plenty of opportunities to relax and enjoy the outdoors. Conveniently located near major freeways, the airport, and everyday conveniences, this home makes commuting and daily living easy. Reasonable HOA dues include water and sewer, helping offset today’s rising utility costs. Additional features include a one-car garage and ample community parking. This charming, move-in-ready condo offers comfort, convenience, and a wonderful community setting.
Active
Listed by: Windermere RE South Sound, Inc • Kathy Callahan
$349,999
5727 S 234th Place #9-4, Kent, WA 98032
2beds
970sqft
Townhouse, Condominium
Built in 1997
-- sqft lot
$347,300 Zestimate®
$361/sqft
$450/mo HOA
What's special
Peaceful lake viewsLovely kitchenGenerous laundry roomOne-car garageNew washer and dryerSpacious primary bedroomLarge walk-in closet
- --
- on Zillow
- 123
- views
- 2
- saves
Likely to sell faster than
Zillow last checked:
Listing updated:
Listed by:
Kathy Callahan,
Windermere RE South Sound, Inc
Source: NWMLS as distributed by MLS GRID,MLS#: 2586141
Facts & features
Interior
Bedrooms & bathrooms
- Bedrooms: 2
- Bathrooms: 1
- Full bathrooms: 1
Primary bedroom
- Level: Second
Bedroom
- Level: Second
Bathroom full
- Level: Second
Great room
- Level: Second
Kitchen with eating space
- Level: Second
Utility room
- Level: Second
Heating
- Fireplace, Wall Furnace, Electric
Cooling
- None
Appliances
- Included: Dishwasher, Disposal, Dryer, Microwave, Refrigerator, Stove(s)/Range(s), Washer, Dishwasher(s), Dryer(s), Garbage Disposal, Microwave(s), Refrigerator(s), Washer(s), Water Heater: Electric, Water Heater Location: Garage, Cooking - Electric Hookup, Cooking-Electric, Dryer-Electric
- Laundry: Electric Dryer Hookup
Features
- Flooring: Laminate
- Windows: Insulated Windows
- Number of fireplaces: 1
- Fireplace features: Wood Burning, Main Level: 1, Fireplace
Interior area
- Total structure area: 970
- Total interior livable area: 970 sqft
Video & virtual tour
Property
Parking
- Total spaces: 2
- Parking features: Individual Garage
- Has garage: Yes
- Covered spaces: 1
- Uncovered spaces: 1
Features
- Levels: Multi/Split
- Entry location: Main
- Patio & porch: Cooking-Electric, Dryer-Electric, Fireplace, Insulated Windows, Water Heater
- Has view: Yes
- View description: Lake
- Has water view: Yes
- Water view: Lake
Lot
- Features: Curbs, Paved, Sidewalk
Details
- Parcel number: 3110720520
- Special conditions: Standard
Construction
Type & style
- Home type: Townhouse
- Architectural style: Townhouse
- Property subtype: Townhouse, Condominium
Materials
- Wood Siding
- Roof: Composition
Condition
- Year built: 1997
- Major remodel year: 1997
Utilities & green energy
- Electric: Company: PSE
- Sewer: Company: HOA
- Water: Company: HOA
- Utilities for property: Xfinity, Xfinity
Green energy
- Energy efficient items: Insulated Windows
Community & HOA
Community
- Features: Cable TV, Clubhouse, Fitness Center, Trail(s)
- Subdivision: The Lakes
HOA
- Services included: Common Area Maintenance, Sewer, Water
- HOA fee: $450 monthly
- HOA phone: 253-927-3076
Location
- Region: Kent
Financial & listing details
- Price per square foot: $361/sqft
- Tax assessed value: $362,000
- Annual tax amount: $3,988
- Date on market: 9/27/2026
- Listing terms: Conventional
- Inclusions: Dishwasher(s), Dryer(s), Garbage Disposal, Microwave(s), Refrigerator(s), Stove(s)/Range(s), Washer(s)
Estimated market value
$347,300
$330,000 - $365,000
$2,137/mo
Price history
| Date | Event | Price |
|---|---|---|
| 9/27/2026 | Listed for sale | $349,999+4.5%$361/sqft |
Source:  NWMLS as distributed by MLS GRID #2586141 Report a problem NWMLS as distributed by MLS GRID #2586141 Report a problem | ||
| 1/9/2023 | Sold | $335,000-1.4%$345/sqft |
Source: NWMLS as distributed by MLS GRID #2019096 Report a problem | ||
| 12/14/2022 | Pending sale | $339,700$350/sqft |
Source: NWMLS as distributed by MLS GRID #2019096 Report a problem | ||
| 12/13/2022 | Price change | $339,700-2.9%$350/sqft |
Source: NWMLS as distributed by MLS GRID #2019096 Report a problem | ||
| 12/6/2022 | Price change | $349,900-4.1%$361/sqft |
Source: NWMLS as distributed by MLS GRID #2019096 Report a problem | ||
| 11/28/2022 | Listed for sale | $365,000+37.7%$376/sqft |
Source: NWMLS as distributed by MLS GRID #2019096 Report a problem | ||
| 6/23/2020 | Sold | $265,000+11.6%$273/sqft |
Source: NWMLS as distributed by MLS GRID #1599203 Report a problem | ||
| 5/29/2008 | Sold | $237,500+8%$245/sqft |
Source: Public Record Report a problem | ||
| 5/25/2007 | Sold | $219,950+26%$227/sqft |
Source: Public Record Report a problem | ||
| 11/17/2005 | Sold | $174,500+22.9%$180/sqft |
Source: Public Record Report a problem | ||
| 5/30/2003 | Sold | $142,000+13.6%$146/sqft |
Source: Public Record Report a problem | ||
| 4/16/2001 | Sold | $125,000+7.8%$129/sqft |
Source: Public Record Report a problem | ||
| 5/22/1998 | Sold | $115,990$120/sqft |
Source: Public Record Report a problem | ||
Public tax history
| Year | Property taxes | Tax assessment |
|---|---|---|
| 2025 | $3,988 +5.1% | $362,000 -1.9% |
| 2024 | $3,794 -8% | $369,000 -4.9% |
| 2023 | $4,125 +10.9% | $388,000 +10.5% |
| 2022 | $3,720 +16.3% | $351,000 +31% |
| 2021 | $3,200 +1.9% | $268,000 +6.8% |
| 2020 | $3,139 +2% | $251,000 +2% |
| 2019 | $3,079 +12.4% | $246,000 +7% |
| 2018 | $2,739 +1.8% | $230,000 +13.3% |
| 2017 | $2,690 +46% | $203,000 +26.1% |
| 2016 | $1,842 | $161,000 +12.6% |
| 2015 | $1,842 | $143,000 +10.9% |
| 2014 | $1,842 | $129,000 +40.2% |
| 2013 | $1,842 | $92,000 |
| 2012 | -- | $92,000 -39.1% |
| 2011 | -- | $151,000 -24.1% |
| 2010 | -- | $199,000 |
| 2009 | -- | $199,000 +8.2% |
| 2007 | -- | $184,000 +17.9% |
| 2006 | -- | $156,000 +4.7% |
| 2005 | -- | $149,000 +24.5% |
| 2001 | $1,698 +0.1% | $119,700 +5% |
| 2000 | $1,695 | $114,000 |
Find assessor info on the county website
Monthly payment
Est. payment
Payment breakdown
Explore the cost of this home by adjusting the details. Changes won't be saved.Climate risks
Neighborhood: The Lakes
Nearby schools
Schools provided by the listing agent
- Elementary: Neely O Brien Elem
- Middle: Mill Creek Mid Sch
- High: Kent-Meridian High
Source: NWMLS as distributed by MLS GRID. This data may not be complete. We recommend contacting the local school district to confirm school assignments for this home.


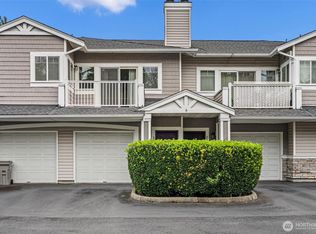
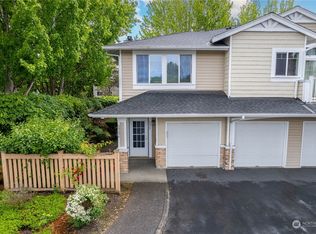
Similar homes
- $379,9502 bd3 ba1.2k sqftMeadows Riverview, Kent, WA 98032Active
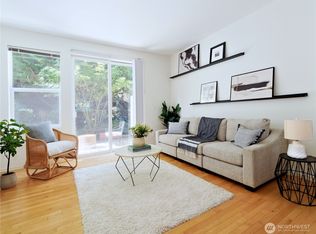 MLS ID #2584307, Gabrielle Cohen. NWMLS as distributed by MLS GRID
 - $--2 bd2 ba995 sqft23420 54th Ave S Unit 251, Kent, WA 98032Auction
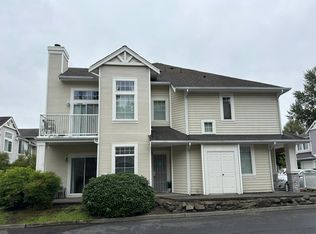 Auction.com 2
 - $350,0002 bd3 ba1.1k sqftLexington Park, Kent, WA 98032Active
 MLS ID #2537880, Adisu Fanta. NWMLS as distributed by MLS GRID
 - $375,0002 bd2 ba1.1k sqftWest Bay At Lakes Condo, Kent, WA 98032Active
 MLS ID #2586164, Chase William Allard. NWMLS as distributed by MLS GRID
