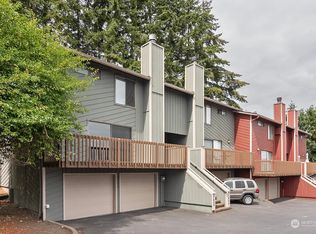
Updated two level townhome in Kent, with your own garage! This updated unit has a remodeled kitchen with an island, granite countertops and stainless steel appliances. The living room has large windows on the north side let in lots of natural light without the summer getting too hot. Upstairs are two large bedrooms and a full bathroom. Outside is a large deck for relaxing and enjoying the outdoors. All of this in a quiet community with reasonable HOA dues, which include cable TV. Quick access to I5 or 167, only 12 minutes to Seatac airport. Cheap Uber/Lyft ride. Take a tour today!
Active
Listed by: Lotside • James Balise
$365,000
25044 Lake Fenwick Road #32, Kent, WA 98032
2beds
1,005sqft
Townhouse, Condominium
Built in 1979
-- sqft lot
$362,000 Zestimate®
$363/sqft
$492/mo HOA
What's special
Remodeled kitchenYour own garageTwo large bedroomsStainless steel appliancesGranite countertops
- 1 day
- 80
- 8
Zillow last checked:
Listing updated:
Listed by:
James Balise,
Lotside
Source: NWMLS as distributed by MLS GRID,MLS#: 2572667
Facts & features
Interior
Bedrooms & bathrooms
- Bedrooms: 2
- Bathrooms: 2
- Full bathrooms: 1
- 1/2 bathrooms: 1
- Main level bathrooms: 1
Bedroom
- Level: Second
Bedroom
- Level: Second
Bathroom full
- Level: Second
Other
- Level: Main
Kitchen with eating space
- Level: Main
Living room
- Level: Main
Heating
- Fireplace, Wall Furnace, Electric
Cooling
- Window Unit(s)
Appliances
- Included: Dishwasher, Dryer, Microwave, Refrigerator, Stove(s)/Range(s), Washer, Dishwasher(s), Dryer(s), Microwave(s), Refrigerator(s), Washer(s), Water Heater: Electric, Cooking - Electric Hookup, Cooking-Electric, Dryer-Electric
- Laundry: Electric Dryer Hookup, Washer Hookup
Features
- Flooring: Ceramic Tile, Laminate, Carpet
- Number of fireplaces: 1
- Fireplace features: Wood Burning, Main Level: 1, Fireplace
Interior area
- Total structure area: 1,005
- Total interior livable area: 1,005 sqft
Property
Parking
- Total spaces: 1
- Parking features: Individual Garage, Uncovered
- Has garage: Yes
- Covered spaces: 1
Features
- Levels: Multi/Split
- Patio & porch: Cooking-Electric, Dryer-Electric, Fireplace, Ground Floor, Washer, Water Heater
- Has view: Yes
- View description: Territorial
Details
- Parcel number: 6620700320
- Special conditions: Standard
Construction
Type & style
- Home type: Townhouse
- Architectural style: Townhouse
- Property subtype: Townhouse, Condominium
Materials
- Wood Siding, Wood Products
- Roof: Composition
Condition
- Year built: 1979
Utilities & green energy
- Electric: Company: PSE
- Sewer: Company: HOA
- Water: Company: HOA
- Utilities for property: Hoa/Xfinity, Xfinity
Community & HOA
Community
- Features: Cable TV
- Subdivision: Lake Fenwick
HOA
- Services included: Cable TV, Common Area Maintenance, Earthquake Insurance, Road Maintenance, Sewer, Water
- HOA fee: $492 monthly
- HOA phone: 253-852-8195
Location
- Region: Kent
Financial & listing details
- Price per square foot: $363/sqft
- Tax assessed value: $335,000
- Annual tax amount: $3,758
- Date on market: 9/8/2026
- Cumulative days on market: 2 days
- Listing terms: Conventional,VA Loan
- Inclusions: Dishwasher(s), Dryer(s), Microwave(s), Refrigerator(s), Stove(s)/Range(s), Washer(s)
Estimated market value
$362,000
$344,000 - $380,000
$2,015/mo
Price history
| Date | Event | Price |
|---|---|---|
| 9/9/2026 | Listed for sale | $365,000+43.1%$363/sqft |
Source:  NWMLS as distributed by MLS GRID #2572667 Report a problem NWMLS as distributed by MLS GRID #2572667 Report a problem | ||
| 7/10/2020 | Sold | $255,000+114.3%$254/sqft |
Source: NWMLS as distributed by MLS GRID #1603394 Report a problem | ||
| 4/1/2014 | Sold | $119,000+99.9%$118/sqft |
Source: Public Record Report a problem | ||
| 1/7/2014 | Sold | $59,536-53.3%$59/sqft |
Source: Public Record Report a problem | ||
| 8/31/2009 | Sold | $127,500+39.3%$127/sqft |
Source: Public Record Report a problem | ||
| 2/22/1999 | Sold | $91,500$91/sqft |
Source: Public Record Report a problem | ||
Public tax history
| Year | Property taxes | Tax assessment |
|---|---|---|
| 2025 | $3,758 +6.6% | $335,000 -0.6% |
| 2024 | $3,524 -11% | $337,000 -8.4% |
| 2023 | $3,957 +21% | $368,000 +21.5% |
| 2022 | $3,270 +10.1% | $303,000 +27.8% |
| 2021 | $2,970 +0.6% | $237,000 +3.9% |
| 2020 | $2,952 +5.2% | $228,000 +4.1% |
| 2019 | $2,807 +39.3% | $219,000 +34.4% |
| 2018 | $2,015 -8.5% | $163,000 +0.6% |
| 2017 | $2,201 +70.6% | $162,000 +11.7% |
| 2016 | $1,291 | $145,000 +22.9% |
| 2015 | $1,291 | $118,000 +37.2% |
| 2014 | $1,291 | $86,000 +8.9% |
| 2013 | $1,291 | $79,000 -20.2% |
| 2012 | -- | $99,000 -19.5% |
| 2011 | -- | $123,000 -16.9% |
| 2010 | -- | $148,000 |
| 2009 | -- | $148,000 |
| 2007 | -- | $148,000 +12.1% |
| 2006 | -- | $132,000 -3.6% |
| 2005 | -- | $137,000 +29% |
| 2001 | $1,507 +24.1% | $106,200 +30.3% |
| 2000 | $1,214 | $81,500 |
Find assessor info on the county website
Monthly payment
Est. payment
Payment breakdown
Explore the cost of this home by adjusting the details. Changes won't be saved.Climate risks
Neighborhood: 98032
Nearby schools
Schools provided by the listing agent
- Elementary: River Ridge Elementary
- Middle: Mill Creek Mid Sch
- High: Kent-Meridian High
Source: NWMLS as distributed by MLS GRID. This data may not be complete. We recommend contacting the local school district to confirm school assignments for this home.
Similar homes
- $365,0002 bd2 ba1k sqftWestridge Townhomes, Kent, WA 98032Active
 MLS ID #2548153, Tina Hilden. NWMLS as distributed by MLS GRID
 - $365,0002 bd2 ba1.1k sqftHarbor Reach At The Lakes, Kent, WA 98032Active
 MLS ID #2579891, Nicole Buggert. NWMLS as distributed by MLS GRID
 - $410,0002 bd2 ba1k sqftWindward Cove At The Lakes, Kent, WA 98032Active
 MLS ID #2566273, Steven McNamer. NWMLS as distributed by MLS GRID
 - $374,0002 bd2 ba1k sqftPanorama Place, Kent, WA 98032Active
 MLS ID #2530935, Leah Hamer. NWMLS as distributed by MLS GRID
