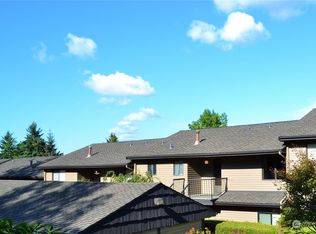
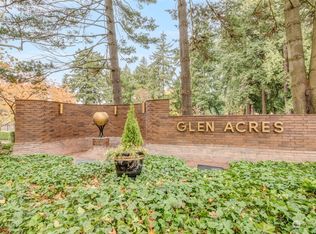
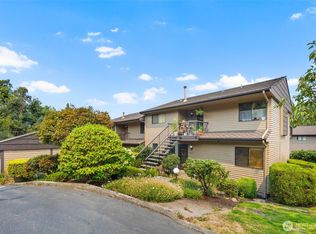
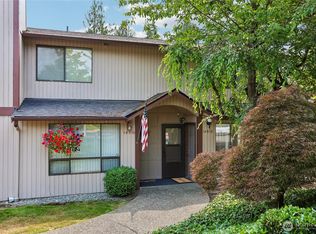
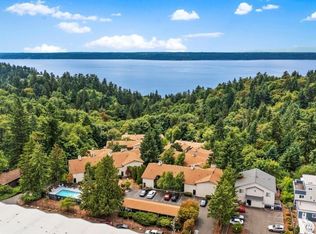
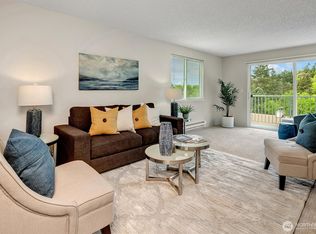
Experience elevated country club living in the secure, gated 55+ community of Glen Acres. This desirable end unit offers enhanced privacy, manicured surroundings, and beautiful territorial and city views enjoyed from both the home and the golf course. The light-filled interior has been freshly updated with new paint, creating a clean, modern, move-in-ready feel. The main level features an inviting open layout with defined living and dining spaces, a well-appointed kitchen, a convenient half bath, and a spacious primary suite with its own bathroom ideal for effortless single-level living. The lower-level lives like a private guest suite, complete with a generous second bedroom full bath, perfect for visitors or extended stays. A rare 2-car garage adds convenience and security. Monthly dues include water, sewer, garbage, gas, unlimited Golf, clubhouse access with restaurant and bar. Residents enjoy exceptional amenities including a driving range, pool, hot tub, tennis and pickleball courts, fitness center, and more. All just minutes from Downtown Seattle, Burien, and Sea-Tac Airport. A beautifully maintained home in a premier community—luxury, comfort, and convenience come together effortlessly.
Active
Listed by: John L. Scott, Inc • Rache C. Boston
$315,000
10634 Glen Acres Drive S, Seattle, WA 98168
2beds
1,370sqft
Condominium
Built in 1979
-- sqft lot
$312,400 Zestimate®
$230/sqft
$1,369/mo HOA
What's special
Clean modern move-in-ready feelWell-appointed kitchenLight-filled interiorConvenient half bathManicured surroundings
- 60 days |
- 416 |
- 10 |
Zillow last checked:
Listing updated:
Listed by:
Rache C. Boston,
John L. Scott, Inc
Source: NWMLS as distributed by MLS GRID,MLS#: 2537722
Facts & features
Interior
Bedrooms & bathrooms
- Bedrooms: 2
- Bathrooms: 3
- Full bathrooms: 1
- 3/4 bathrooms: 1
- 1/2 bathrooms: 1
- Main level bathrooms: 2
- Main level bedrooms: 1
Primary bedroom
- Level: Main
Bedroom
- Level: Lower
Bathroom full
- Level: Lower
Bathroom three quarter
- Level: Main
Other
- Level: Main
Dining room
- Level: Main
Entry hall
- Level: Main
Kitchen with eating space
- Level: Main
Living room
- Level: Main
Utility room
- Level: Lower
Heating
- Fireplace, Forced Air, Natural Gas
Cooling
- Has cooling: Yes
Appliances
- Included: Dishwasher, Disposal, Dryer, Microwave, Refrigerator, Stove(s)/Range(s), Washer, Dishwasher(s), Dryer(s), Garbage Disposal, Microwave(s), Refrigerator(s), Washer(s), Cooking - Electric Hookup, Cooking-Electric, Dryer-Gas, Ice Maker
- Laundry: Dryer-Gas, Washer Hookup, Gas Dryer Hookup
Features
- Flooring: Ceramic Tile, Engineered Hardwood
- Windows: Insulated Windows
- Number of fireplaces: 1
- Fireplace features: Gas, Main Level: 1, Fireplace
Interior area
- Total structure area: 1,370
- Total interior livable area: 1,370 sqft
Property
Parking
- Total spaces: 2
- Parking features: Individual Garage, RV Parking, RV Parking
- Has garage: Yes
- Covered spaces: 2
Features
- Levels: Two
- Stories: 2
- Entry location: Main
- Patio & porch: Cooking-Electric, Dryer-Gas, End Unit, Fireplace, Ice Maker, Insulated Windows, Primary Bathroom, Washer
- Spa features: Community
- Has view: Yes
- View description: City
Lot
- Size: 1.83 Acres
- Features: Corner Lot, Curbs, Paved, Sidewalk
Details
- Parcel number: 6054750130
- Special conditions: Standard
Construction
Type & style
- Home type: Condo
- Architectural style: Contemporary,Condo (2 Levels)
- Property subtype: Condominium
Materials
- Wood Siding
- Roof: Composition
Condition
- Year built: 1979
- Major remodel year: 1982
Utilities & green energy
- Electric: Company: Seattle City Light
- Sewer: Company: HOA
- Water: Company: HOA
- Utilities for property: Comcast
Green energy
- Energy efficient items: Insulated Windows
Community & HOA
Community
- Features: Age Restriction, Athletic Court, Clubhouse, Fitness Center, Game/Rec Rm, Gated, Golf, Lobby Entrance, Outside Entry, Pool, RV Parking
- Security: Security Service, Fire Sprinkler System
- Senior community: Yes
- Subdivision: Glen Acres
HOA
- Services included: Central Hot Water, Common Area Maintenance, Gas, Maintenance Grounds, Road Maintenance, Security, See Remarks, Sewer, Snow Removal, Water
- HOA fee: $1,369 monthly
- HOA phone: 206-380-6593
Location
- Region: Seattle
Financial & listing details
- Price per square foot: $230/sqft
- Annual tax amount: $3,933
- Date on market: 6/16/2026
- Cumulative days on market: 62 days
- Listing terms: Conventional,VA Loan
- Inclusions: Dishwasher(s), Dryer(s), Garbage Disposal, Microwave(s), Refrigerator(s), Stove(s)/Range(s), Washer(s)
Estimated market value
$312,400
$297,000 - $328,000
$2,562/mo
Price history
| Date | Event | Price |
|---|---|---|
| 6/17/2026 | Listed for sale | $315,000+90.9%$230/sqft |
Source:  NWMLS as distributed by MLS GRID #2537722 Report a problem NWMLS as distributed by MLS GRID #2537722 Report a problem | ||
| 8/31/2017 | Sold | $165,000-5.7%$120/sqft |
Source: NWMLS as distributed by MLS GRID #1106335 Report a problem | ||
| 8/10/2017 | Pending sale | $175,000$128/sqft |
Source: John L Scott Real Estate #1106335 Report a problem | ||
| 8/8/2017 | Price change | $175,000+6.1%$128/sqft |
Source: John L Scott Real Estate #1106335 Report a problem | ||
| 6/3/2017 | Pending sale | $165,000$120/sqft |
Source: John L Scott Real Estate #1106335 Report a problem | ||
| 5/14/2017 | Price change | $165,000-5.7%$120/sqft |
Source: John L Scott Real Estate #1106335 Report a problem | ||
| 4/18/2017 | Listed for sale | $175,000+105.9%$128/sqft |
Source: John L Scott Real Estate #1106335 Report a problem | ||
| 9/28/2012 | Sold | $85,000-3.4%$62/sqft |
Source: NWMLS as distributed by MLS GRID #362124 Report a problem | ||
| 7/31/2012 | Price change | $88,000-6.4%$64/sqft |
Source: foreclosure.com Report a problem | ||
| 7/11/2012 | Listed for sale | $94,000-64.8%$69/sqft |
Source: foreclosure.com Report a problem | ||
| 10/23/2009 | Listing removed | $267,000+3.1%$195/sqft |
Source: Windermere Real Estate/South Inc. #29072405 Report a problem | ||
| 9/30/2009 | Listed for sale | $259,000+20.2%$189/sqft |
Source: Windermere Real Estate/South Inc. #29131094 Report a problem | ||
| 12/15/2004 | Sold | $215,500$157/sqft |
Source: NWMLS as distributed by MLS GRID #24149427 Report a problem | ||
Public tax history
Tax history is unavailable.
Monthly payment
Est. payment
Payment breakdown
Explore the cost of this home by adjusting the details. Changes won't be saved.Climate risks
Neighborhood: 98168
Nearby schools
GreatSchools rating
- 3/10Beverly Park Elementary At GlendaleGrades: PK-5Distance: 0.2 mi
- 2/10Glacier Middle SchoolGrades: 6-8Distance: 2.4 mi
- 1/10Evergreen High SchoolGrades: 9-12Distance: 1.2 mi
Schools provided by the listing agent
- Elementary: Beverly Park ElemAt
- Middle: Glacier Middle School
- High: Evergreen High
Source: NWMLS as distributed by MLS GRID. This data may not be complete. We recommend contacting the local school district to confirm school assignments for this home.
- $214,0001 bd2 ba938 sqft10632 Glen Acres Dr S, Seattle, WA 98168Sold
- $572,3003 bd3 ba1.8k sqft10610 Glen Acres Dr S, Seattle, WA 98168Off Market
- $185,0002 bd1 ba938 sqft10628 Glen Acres Dr S, Seattle, WA 98168For Sale

- $277,5002 bd3 ba1.3k sqft10626 Glen Acres Dr S #626, Seattle, WA 98168Sold
- $255,0002 bd1 ba1.1k sqft10644 Glen Acres Dr S, Seattle, WA 98168Sold
- $350,0002 bd3 ba1.3k sqft10618 Glen Acres Dr S, Seattle, WA 98168Sold
- $532,8002 bd3 ba2.4k sqft10704 Glen Acres Dr S, Seattle, WA 98168Off Market
- $319,8002 bd1 ba1.1k sqft10619 Glen Acres Dr S #10619, Seattle, WA 98168Off Market
A local agent can set up tours, give advice and negotiate with sellers.
Similar homes
- $310,0002 bd2 ba991 sqftMorningview Townhomes, SeaTac, WA 98168Active
 MLS ID #2556807, Angela Cramer. NWMLS as distributed by MLS GRID
 - $335,0002 bd2 ba1k sqftSound Vista, Burien, WA 98146Active
 MLS ID #2509102, Beth Grotelueschen. NWMLS as distributed by MLS GRID
 - $300,0002 bd2 ba1k sqftSound Vista Condominiums, Burien, WA 98146Active
 MLS ID #2373195, Bruce Butterfield. NWMLS as distributed by MLS GRID
 - $329,5002 bd1 ba932 sqftCrystal Ridge, Tukwila, WA 98188Active
 MLS ID #2543354, Apoorva Agrawal. NWMLS as distributed by MLS GRID
 - $290,0002 bd1 ba967 sqftSunwood Condominiums, Tukwila, WA 98188ActiveMLS ID #2542829, Stacie Rodriguez. NWMLS as distributed by MLS GRID
- $299,9502 bd2 ba920 sqftRolling Hills, Renton, WA 98055ActiveMLS ID #2564316, Alena Kuksa. NWMLS as distributed by MLS GRID
- $349,0002 bd1 ba844 sqftThe Redwoods Condominium, Redmond, WA 98052ActiveMLS ID #2546145, Adrianne Jones. NWMLS as distributed by MLS GRID
- $329,0002 bd2 ba1k sqftHeritage Forest, Renton, WA 98059ActiveMLS ID #2553025, Danielle Goheen. NWMLS as distributed by MLS GRID
- $369,0002 bd2 ba1k sqftSound Vista, Burien, WA 98146ActiveMLS ID #2488959, Savanna Taylor. NWMLS as distributed by MLS GRID
- $329,0003 bd2 ba1.1k sqftHillwood Condominiums, Des Moines, WA 98198ActiveMLS ID #2547652, Genet Solomon. NWMLS as distributed by MLS GRID
- $259,0002 bd2 ba1k sqftMtn. High Townhomes, Seattle, WA 98146ActiveMLS ID #2524804, Gagan Deep Singh. NWMLS as distributed by MLS GRID
- $384,9502 bd2 ba1k sqftArrington Place Condominium, Issaquah, WA 98027ActiveMLS ID #2543423, Cherie Hasson. NWMLS as distributed by MLS GRID
- $312,5002 bd1 ba939 sqftKingsgate Terrace, Kirkland, WA 98034ActiveMLS ID #2567472, Laura M. Ford. NWMLS as distributed by MLS GRID
- $365,0002 bd2 ba1.4k sqftVilla Enzian Condominium, Seattle, WA 98198ActiveMLS ID #2550931, Saundra Mock. NWMLS as distributed by MLS GRID
- $295,0003 bd2 ba1k sqftVillage At Redondo Condo, Federal Way, WA 98003ActiveMLS ID #2537080, Trisha Quigley. NWMLS as distributed by MLS GRID
- $334,9002 bd1 ba724 sqftMarina Estates, Des Moines, WA 98198ActiveMLS ID #2526786, Larisa Kobzar. NWMLS as distributed by MLS GRID
- $299,0002 bd2 ba1.1k sqftTall Firs, Federal Way, WA 98023ActiveMLS ID #2545988, Kyle Walker. NWMLS as distributed by MLS GRID
- $279,0002 bd2 ba989 sqftGainsborough Commons, Renton, WA 98058ActiveMLS ID #2562770, Joana Evans. NWMLS as distributed by MLS GRID
- $375,0002 bd1 ba874 sqftHarwood Condominium Homes, Seattle, WA 98144ActiveMLS ID #2558766, Ali Samael. NWMLS as distributed by MLS GRID
- $319,0001 bd1 ba689 sqftMt. Olympus View Condominium, Seattle, WA 98133ActiveMLS ID #2565971, Andy Randles. NWMLS as distributed by MLS GRID
