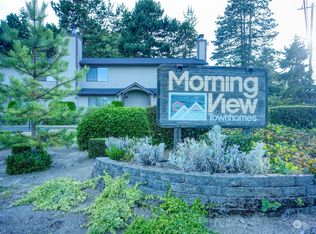
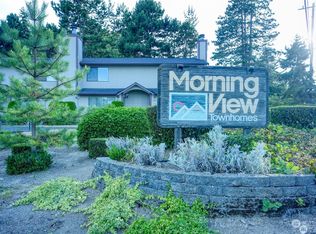
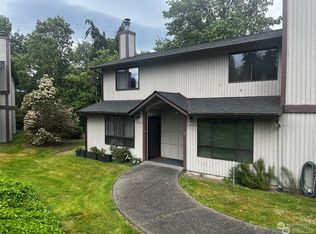
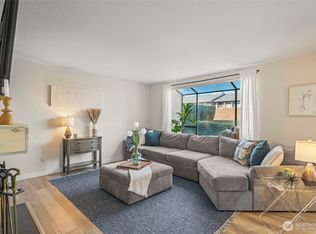
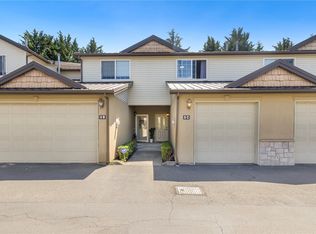
Welcome Home! This updated corner-unit condo offering townhome-style living with efficient mini-split heating and A/C system. This 2-bedroom, 1.5-bath home features new luxury vinyl plank flooring throughout the main level with no carpet, creating a stylish and low-maintenance living space. The bright kitchen and living area flow seamlessly to a patio with garden space, perfect for relaxing, entertaining, or enjoying your favorite plants. A convenient half bath is located on the main floor, while upstairs you'll find two bedrooms, including a spacious primary suite with its own balcony. A full-size washer and dryer are included for added convenience. The home also offers two covered parking spaces directly in front of the unit plus two storage units for extra flexibility. Enjoy a pet-friendly community with a nearby park featuring upcoming improvements, plus easy access to shopping, dining, Sea-Tac Airport, and major commuter routes. Less than one mile from the Tukwila Link Station, this location makes getting around simple. Seller pre-inspection available upon request. Mortgage savings may be available for buyers of this listing.
Pending
Listed by: Redfin • Angela Cramer • 206-201-2879
Price cut: $15K (8/10)
$310,000
14918 32nd Place S #20, SeaTac, WA 98168
2beds
991sqft
Condominium
Built in 1982
-- sqft lot
$301,600 Zestimate®
$313/sqft
$485/mo HOA
What's special
Nearby parkPatio with garden space
- --
- on Zillow
- 19
- views
- 0
- saves
Zillow last checked:
Listing updated:
Listed by:
Angela Cramer 206-201-2879 angela.cramer@redfin.com,
Redfin
Source: NWMLS as distributed by MLS GRID,MLS#: 2556807
Facts & features
Interior
Bedrooms & bathrooms
- Bedrooms: 2
- Bathrooms: 2
- Full bathrooms: 1
- 1/2 bathrooms: 1
- Main level bathrooms: 1
Primary bedroom
- Level: Second
Bedroom
- Level: Second
Bathroom full
- Level: Second
Other
- Level: Main
Kitchen without eating space
- Level: Main
Living room
- Level: Main
Heating
- Baseboard, Ductless, Electric
Cooling
- Ductless
Appliances
- Included: Dishwasher, Disposal, Dryer, Microwave, Refrigerator, Stove(s)/Range(s), Washer, Dishwasher(s), Dryer(s), Garbage Disposal, Microwave(s), Refrigerator(s), Washer(s), Cooking - Electric Hookup, Cooking-Electric, Dryer-Electric
- Laundry: Electric Dryer Hookup, Washer Hookup
Features
- Flooring: Ceramic Tile, Laminate, Vinyl Plank
- Has fireplace: No
- Fireplace features: Wood Burning
Interior area
- Total structure area: 991
- Total interior livable area: 991 sqft
Property
Parking
- Total spaces: 2
- Parking features: Carport, Off Street
- Has carport: Yes
- Covered spaces: 2
Features
- Levels: Two
- Stories: 2
- Entry location: Main
- Patio & porch: Cooking-Electric, Dryer-Electric, End Unit, Ground Floor, Top Floor, Washer
Details
- Parcel number: 5653600200
- Special conditions: Standard
Construction
Type & style
- Home type: Condo
- Architectural style: Condo (2 Levels)
- Property subtype: Condominium
Materials
- Wood Siding
- Roof: Composition
Condition
- Year built: 1982
- Major remodel year: 1982
Utilities & green energy
- Electric: Company: Seattle City Light
- Sewer: Company: Valley View Sewer District
- Water: Company: Seattle Public Utilities
- Utilities for property: Comcast
Community & HOA
Community
- Subdivision: Riverton
HOA
- Services included: Common Area Maintenance, Maintenance Grounds, Sewer, Water
- HOA fee: $485 monthly
Location
- Region: Seattle
Financial & listing details
- Price per square foot: $313/sqft
- Tax assessed value: $326,000
- Annual tax amount: $3,324
- Date on market: 7/23/2026
- Listing terms: Conventional
- Inclusions: Dishwasher(s), Dryer(s), Garbage Disposal, Microwave(s), Refrigerator(s), Stove(s)/Range(s), Washer(s)
Estimated market value
$301,600
$287,000 - $317,000
$2,181/mo
Price history
| Date | Event | Price |
|---|---|---|
| 9/17/2026 | Pending sale | $310,000$313/sqft |
Source:  NWMLS as distributed by MLS GRID #2556807 Report a problem NWMLS as distributed by MLS GRID #2556807 Report a problem | ||
| 8/10/2026 | Price change | $310,000-4.6%$313/sqft |
Source: NWMLS as distributed by MLS GRID #2556807 Report a problem | ||
| 7/23/2026 | Listed for sale | $324,950+22.6%$328/sqft |
Source: NWMLS as distributed by MLS GRID #2556807 Report a problem | ||
| 2/10/2020 | Sold | $265,000+43.2%$267/sqft |
Source: NWMLS as distributed by MLS GRID #1546554 Report a problem | ||
| 10/31/2006 | Sold | $185,000+54.2%$187/sqft |
Source: Public Record Report a problem | ||
| 7/21/2003 | Sold | $120,000+76.7%$121/sqft |
Source: Public Record Report a problem | ||
| 5/19/2000 | Sold | $67,900$69/sqft |
Source: Public Record Report a problem | ||
Public tax history
| Year | Property taxes | Tax assessment |
|---|---|---|
| 2025 | $3,719 +11.9% | $326,000 +5.8% |
| 2024 | $3,324 -8.6% | $308,000 -4.9% |
| 2023 | $3,636 +22.1% | $324,000 +16.5% |
| 2022 | $2,979 -0.5% | $278,000 +13% |
| 2021 | $2,995 +22.5% | $246,000 +26.8% |
| 2020 | $2,446 +12% | $194,000 +12.1% |
| 2019 | $2,184 +17.9% | $173,000 +12.3% |
| 2018 | $1,852 -3.3% | $154,000 +14.9% |
| 2017 | $1,915 +88.8% | $134,000 +12.6% |
| 2016 | $1,014 | $119,000 +9.2% |
| 2015 | $1,014 | $109,000 +58% |
| 2014 | $1,014 | $69,000 +38% |
| 2013 | $1,014 | $50,000 -18% |
| 2012 | -- | $61,000 -55.5% |
| 2011 | -- | $137,000 -16% |
| 2010 | -- | $163,000 |
| 2009 | -- | $163,000 +11.6% |
| 2007 | -- | $146,000 +12.3% |
| 2006 | -- | $130,000 +4.8% |
| 2005 | -- | $124,000 +58.8% |
| 2001 | $996 -1% | $78,100 +4.1% |
| 2000 | $1,006 | $75,000 |
Find assessor info on the county website
Monthly payment
Est. payment
Payment breakdown
Explore the cost of this home by adjusting the details. Changes won't be saved.Climate risks
Neighborhood: 98168
Nearby schools
Schools provided by the listing agent
- Elementary: Hilltop Elem
- Middle: Glacier Middle School
- High: Highline High
Source: NWMLS as distributed by MLS GRID. This data may not be complete. We recommend contacting the local school district to confirm school assignments for this home.
Similar homes
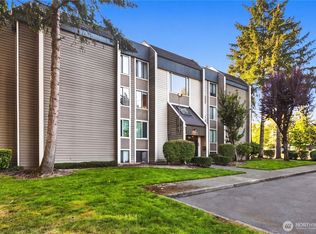
- $335,0003 bd2 ba1.1k sqftAltamonte Condominium, Renton, WA 98057Active
 MLS ID #2580936, Mariia Kozlovets. NWMLS as distributed by MLS GRID
 - $313,0002 bd1 ba932 sqftCrystal Ridge, Tukwila, WA 98188Active
 MLS ID #2575293, Apoorva Agrawal. NWMLS as distributed by MLS GRID
 - $319,9992 bd2 ba982 sqftSunset Ridge, Renton, WA 98055Active
 MLS ID #2576443, Marci L Sanders. NWMLS as distributed by MLS GRID
 - $330,0002 bd3 ba1.2k sqftMeadow Valley Condominium, Auburn, WA 98002Active
 MLS ID #2597282, Jasmine J. Santana. NWMLS as distributed by MLS GRID
