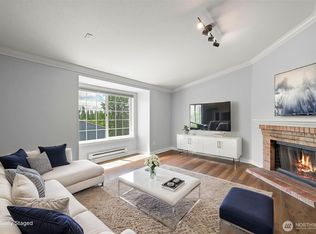
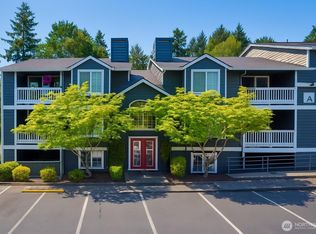
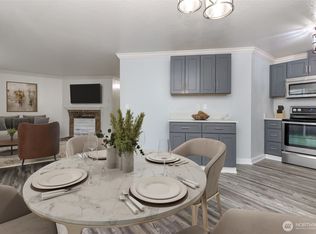
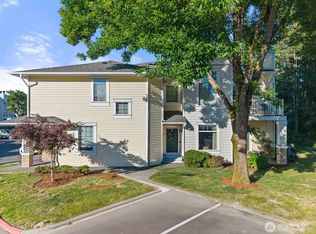
Welcome home to this beautifully updated ground-floor end unit in the desirable Hillwood Condominiums. Perfectly situated near the Des Moines Marina, Highline College, this home offers the ideal blend of comfort, convenience, and lifestyle. Take in marina and Cascade Mountain views while enjoying nearby waterfront parks, restaurants, shops, and entertainment. Inside, you'll find a bright and inviting open floor plan featuring a kitchen with granite countertops, stainless steel appliances, a built-in microwave, and updated lighting. The dining area opens to a private fenced patio, creating the perfect space for morning coffee, outdoor dining, or entertaining guests. Crown molding adds a touch of elegance throughout. Hillwood Condominiums are known for their strong reserves, well-maintained grounds, pet-friendly atmosphere, and investor-friendly policy with no rental cap. Whether you're looking for a primary residence or an investment opportunity, this move-in-ready home is a must-see.
Active
Listed by: CENTURY 21 Real Estate Center • Genet Solomon
Price cut: $6K (7/17)
$329,000
23410 18th Avenue S #A101, Des Moines, WA 98198
3beds
1,180sqft
:
Get pre-qualified$2,561/mo
Condominium
Built in 1989
-- sqft lot
$328,000 Zestimate®
$279/sqft
$494/mo HOA
What's special
Kitchen with granite countertopsGround-floor end unitUpdated lightingPrivate fenced patioWell-maintained groundsBuilt-in microwaveStainless steel appliances
- 28 days |
- 712 |
- 34 |
Zillow last checked:
Listing updated:
Listed by:
Genet Solomon,
CENTURY 21 Real Estate Center
Source: NWMLS as distributed by MLS GRID,MLS#: 2547652
Facts & features
Interior
Bedrooms & bathrooms
- Bedrooms: 3
- Bathrooms: 2
- Full bathrooms: 1
- 3/4 bathrooms: 1
- Main level bathrooms: 2
- Main level bedrooms: 3
Primary bedroom
- Level: Main
Bedroom
- Level: Main
Bedroom
- Level: Main
Bathroom full
- Level: Main
Bathroom three quarter
- Level: Main
Dining room
- Level: Main
Kitchen without eating space
- Level: Main
Living room
- Level: Main
Heating
- Baseboard, Electric
Cooling
- None
Appliances
- Included: Dishwasher, Dryer, Microwave, Washer, Dishwasher(s), Dryer(s), Microwave(s), Washer(s), Water Heater: Electric, Water Heater Location: Hallway Closet
Features
- Flooring: Laminate, Vinyl
- Has fireplace: No
- Fireplace features: Wood Burning
Interior area
- Total structure area: 1,180
- Total interior livable area: 1,180 sqft
Property
Parking
- Total spaces: 1
- Parking features: Uncovered
- Uncovered spaces: 1
Features
- Levels: One
- Stories: 1
- Patio & porch: Ground Floor, Water Heater
Lot
- Features: Paved, Sidewalk
Details
- Parcel number: 3380500010
- Special conditions: Standard
Construction
Type & style
- Home type: Condo
- Architectural style: Condo (1 Level)
- Property subtype: Condominium
Materials
- Wood Siding, Wood Products
- Roof: Composition
Condition
- Year built: 1989
- Major remodel year: 1989
Utilities & green energy
- Electric: Company: PUD
- Sewer: Company: HOA
- Water: Company: HOA
Community & HOA
Community
- Subdivision: Highline
HOA
- Services included: Common Area Maintenance, Earthquake Insurance, Sewer, Water
- HOA fee: $494 monthly
- HOA phone: 800-537-9619
Location
- Region: Des Moines
Financial & listing details
- Price per square foot: $279/sqft
- Tax assessed value: $303,000
- Annual tax amount: $4,267
- Date on market: 6/30/2026
- Cumulative days on market: 29 days
- Listing terms: Conventional
- Inclusions: Dishwasher(s), Dryer(s), Microwave(s), Washer(s)
Estimated market value
$328,000
$312,000 - $344,000
$2,478/mo
Price history
| Date | Event | Price |
|---|---|---|
| 7/17/2026 | Price change | $329,000-1.8%$279/sqft |
Source:  NWMLS as distributed by MLS GRID #2547652 Report a problem NWMLS as distributed by MLS GRID #2547652 Report a problem | ||
| 6/30/2026 | Listed for sale | $335,000+41.4%$284/sqft |
Source: NWMLS as distributed by MLS GRID #2547652 Report a problem | ||
| 9/17/2019 | Sold | $237,000-1%$201/sqft |
Source: NWMLS as distributed by MLS GRID #1491165 Report a problem | ||
| 8/15/2019 | Pending sale | $239,500$203/sqft |
Source: Keller Williams Realty Puget Sound #1491165 Report a problem | ||
| 8/15/2019 | Price change | $239,500-3%$203/sqft |
Source: Keller Williams Realty Puget Sound #1491165 Report a problem | ||
| 7/18/2019 | Listed for sale | $246,900+21.6%$209/sqft |
Source: Keller Williams Realty PS #1491165 Report a problem | ||
| 5/27/2008 | Sold | $203,000$172/sqft |
Source: Public Record Report a problem | ||
Public tax history
| Year | Property taxes | Tax assessment |
|---|---|---|
| 2025 | $4,267 +8% | $303,000 +1.3% |
| 2024 | $3,952 +2.9% | $299,000 -6% |
| 2023 | $3,840 +21.5% | $318,000 +13.2% |
| 2022 | $3,160 +2% | $281,000 +16.1% |
| 2021 | $3,097 +4.6% | $242,000 +10.5% |
| 2020 | $2,960 +4.7% | $219,000 +3.8% |
| 2019 | $2,827 +17.5% | $211,000 +9.9% |
| 2018 | $2,407 +2.7% | $192,000 +20.8% |
| 2017 | $2,344 +75.8% | $159,000 +35.9% |
| 2016 | $1,333 | $117,000 +18.2% |
| 2015 | $1,333 | $99,000 +10% |
| 2014 | $1,333 | $90,000 +36.4% |
| 2013 | $1,333 | $66,000 -35.3% |
| 2012 | -- | $102,000 -25% |
| 2011 | -- | $136,000 -18.6% |
| 2010 | -- | $167,000 |
| 2009 | -- | $167,000 +2.5% |
| 2007 | -- | $163,000 +10.1% |
| 2006 | -- | $148,000 |
Find assessor info on the county website
Monthly payment
Est. payment
Payment breakdown
Explore the cost of this home by adjusting the details. Changes won't be saved.Climate risks
Neighborhood: Central Des Moines
Nearby schools
GreatSchools rating
- 4/10Des Moines Elementary SchoolGrades: PK-5Distance: 1.1 mi
- 5/10Pacific Middle SchoolGrades: 6-8Distance: 0.5 mi
- 5/10Mount Rainier High SchoolGrades: 9-12Distance: 0.6 mi
- $380,0003 bd2 ba1.1k sqft23410 18th Ave S APT C302, Des Moines, WA 98198For Sale
- $315,0002 bd2 ba1k sqft23410 18th Ave S APT J102, Des Moines, WA 98198For Sale

- $290,0003 bd2 ba1.1k sqft23410 18th Ave S APT A102, Des Moines, WA 98198Sold
- $350,0003 bd2 ba1.1k sqft23410 18th Ave S APT B102, Des Moines, WA 98198Sold
- $315,0003 bd2 ba1.1k sqft23410 18th Ave S APT C102, Des Moines, WA 98198Sold
- $360,0003 bd2 ba1.1k sqft23410 18th Ave S APT E101, Des Moines, WA 98198Sold
- $290,0003 bd2 ba1.1k sqft23410 18th Ave S APT F101, Des Moines, WA 98198Sold
- $315,0002 bd2 ba1k sqft23410 18th Ave S APT G101, Des Moines, WA 98198Sold
A local agent can set up tours, give advice and negotiate with sellers.
Similar homes
- $380,0003 bd2 ba1.1k sqftHillwood, Des Moines, WA 98198ActiveMLS ID #2539322, Tracy L. Thesenvitz. NWMLS as distributed by MLS GRID
- $298,5002 bd2 ba1.2k sqftHudson Ridge, Des Moines, WA 98198Active
 MLS ID #2547315, Melissa Boone. NWMLS as distributed by MLS GRID
 - $270,0002 bd2 ba886 sqftHeritage Court, Des Moines, WA 98198Active
 MLS ID #2540375, Troy Rothermel. NWMLS as distributed by MLS GRID
 - $359,9002 bd2 ba993 sqftWindward Cove At Lakes, Kent, WA 98032Active
 MLS ID #2539201, Andre D. Jones. NWMLS as distributed by MLS GRID
 - $324,9502 bd2 ba991 sqftMorningview Townhomes, SeaTac, WA 98168ActiveMLS ID #2556807, Angela Cramer. NWMLS as distributed by MLS GRID
- $425,0002 bd2 ba1.3k sqftHuntington Park Condos, Des Moines, WA 98198ActiveMLS ID #2541203, Cary Porter. NWMLS as distributed by MLS GRID
- $410,0002 bd2 ba1.3k sqftHuntington Park West, Des Moines, WA 98198ActiveMLS ID #2517146, Tracy Romano. NWMLS as distributed by MLS GRID
- $314,0003 bd2 ba1.1k sqftValley High Condominium, Kent, WA 98031ActiveMLS ID #2527541, Cora R. Cruspero. NWMLS as distributed by MLS GRID
- $424,5002 bd2 ba1.1k sqft24440 13th Avenue S, Des Moines, WA 98198ContingentMLS ID #2529532, Amber Burton. NWMLS as distributed by MLS GRID
- $329,0003 bd2 ba1.2k sqftLea Hill Condominiums, Auburn, WA 98092ActiveMLS ID #2488866, Lorian Carolyn Maddox. NWMLS as distributed by MLS GRID
- $359,9502 bd3 ba1.1k sqftLexington Park, Kent, WA 98032ActiveMLS ID #2537880, Adisu Fanta. NWMLS as distributed by MLS GRID
- $325,0002 bd2 ba1k sqftAuburn Lane Condos, Auburn, WA 98002ActiveMLS ID #2545127, Alison Davey. NWMLS as distributed by MLS GRID
- $330,0002 bd1 ba896 sqftWindsong Arbor, Kent, WA 98031ActiveMLS ID #2531443, Emily Abaga. NWMLS as distributed by MLS GRID
- $317,5002 bd2 ba1k sqftTrinidad South, Federal Way, WA 98003ActiveMLS ID #2521262, Daniel Benz. NWMLS as distributed by MLS GRID
- $294,9502 bd2 ba1.1k sqftKent Summit, Kent, WA 98030ActiveMLS ID #2524680, Tom O'Connell. NWMLS as distributed by MLS GRID
- $320,0002 bd1 ba986 sqftChelsea Court, Federal Way, WA 98003ActiveMLS ID #2520081, James G Smith. NWMLS as distributed by MLS GRID
- $325,0003 bd2 ba1.1k sqftOn The Green Condominiums, Renton, WA 98058ActiveMLS ID #2536884, Gretchen Schmidt. NWMLS as distributed by MLS GRID
- $383,9502 bd2 ba1k sqftWest Bay, Kent, WA 98032ActiveMLS ID #2532103, Troy Kerr. NWMLS as distributed by MLS GRID
- $341,0002 bd1 ba932 sqftCrystal Ridge, Tukwila, WA 98188ActiveMLS ID #2543354, Apoorva Agrawal. NWMLS as distributed by MLS GRID
- $329,0002 bd2 ba1k sqftHeritage Forest, Renton, WA 98059ActiveMLS ID #2553025, Danielle Goheen. NWMLS as distributed by MLS GRID
