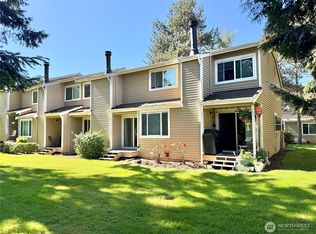
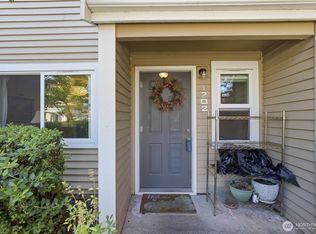
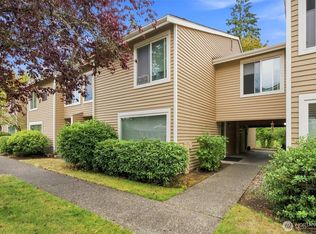
Tucked away in the desired Hudson Ridge community, this home sits peacefully at the end of a cul-de-sac. A large private side yard and expansive backyard is filled with lush trees and greenery. This spacious 2-story home lives large. The inviting main level kitchen with eating area opens to the dining and living areas featuring a cozy wood-burning fireplace for those chilly days. The upper level presents 2 generous bedrooms, a large bathroom, full size washer/ dryer, and an additional private vanity area and walk-in closet for the primary bedroom. Enjoy outdoor relaxation on your private back porch, perfectly positioned for added peace and privacy. This home includes 1 covered designated parking spot just steps from the front door and multiple uncovered spots. Enjoy FUN amenities: swimming pool,exercise room, and clubhouse. Walk to Highline College and the under-1-mile Link Light Rail station. Minutes from Saltwater Park and Des Moines Marina's new Marina Steps plaza/waterfront dining. Pets/rentals allowed, some restrictions. Come view it today.
Pending
Listed by: Lake & Company • Melissa Boone
Price increase: $23.5K (7/10)
$298,500
23815 12th Place S #2306, Des Moines, WA 98198
2beds
1,205sqft
:
Get pre-qualified$2,378/mo
Townhouse, Condominium
Built in 1982
-- sqft lot
$295,500 Zestimate®
$248/sqft
$523/mo HOA
What's special
Cozy wood-burning fireplaceLarge private side yardLarge bathroomAdditional private vanity area
- 33 days |
- 1,494 |
- 103 |
Likely to sell faster than
Zillow last checked:
Listing updated:
Listed by:
Melissa Boone,
Lake & Company
Source: NWMLS as distributed by MLS GRID,MLS#: 2547315
Facts & features
Interior
Bedrooms & bathrooms
- Bedrooms: 2
- Bathrooms: 2
- Full bathrooms: 1
- 1/2 bathrooms: 1
- Main level bathrooms: 1
Primary bedroom
- Level: Second
Bedroom
- Level: Second
Bathroom full
- Level: Second
Other
- Level: Main
Dining room
- Level: Main
Entry hall
- Level: Main
Kitchen with eating space
- Level: Main
Living room
- Level: Main
Heating
- Fireplace, Baseboard, Electric
Cooling
- None
Appliances
- Included: Dishwasher, Disposal, Dryer, Refrigerator, Stove(s)/Range(s), Washer, Dishwasher(s), Dryer(s), Garbage Disposal, Refrigerator(s), Washer(s), Water Heater: electric, Water Heater Location: hall closet
Features
- Flooring: Laminate, Carpet
- Windows: Insulated Windows, Coverings: blinds
- Number of fireplaces: 1
- Fireplace features: Wood Burning, Main Level: 1, Fireplace
Interior area
- Total structure area: 1,205
- Total interior livable area: 1,205 sqft
Property
Parking
- Total spaces: 1
- Parking features: Carport
- Has carport: Yes
- Covered spaces: 1
Features
- Levels: Multi/Split
- Entry location: Main
- Patio & porch: End Unit, Fireplace, Ground Floor, Insulated Windows, Walk-In Closet(s), Water Heater
- Has view: Yes
- View description: See Remarks
Lot
- Features: Cul-De-Sac, Curbs, Open Lot, Paved
Details
- Parcel number: 3300780400
- Special conditions: Standard
Construction
Type & style
- Home type: Townhouse
- Architectural style: Townhouse
- Property subtype: Townhouse, Condominium
Materials
- Wood Siding
- Roof: Composition
Condition
- Year built: 1982
- Major remodel year: 1982
Utilities & green energy
- Electric: Company: Puget Sound Energy
- Sewer: Company: HOA
- Water: Company: HOA
Green energy
- Energy efficient items: Insulated Windows
Community & HOA
Community
- Features: Cable TV, Clubhouse, Fitness Center, Pool, Trail(s)
- Subdivision: Highline
HOA
- Services included: Common Area Maintenance, Earthquake Insurance, Maintenance Grounds, See Remarks, Sewer, Water
- HOA fee: $523 monthly
- HOA phone: 253-754-6060
Location
- Region: Des Moines
Financial & listing details
- Price per square foot: $248/sqft
- Tax assessed value: $350,000
- Annual tax amount: $4,586
- Date on market: 7/4/2026
- Cumulative days on market: 30 days
- Listing terms: FHA,See Remarks
- Inclusions: Dishwasher(s), Dryer(s), Garbage Disposal, Refrigerator(s), Stove(s)/Range(s), Washer(s)
Estimated market value
$295,500
$281,000 - $310,000
$2,383/mo
Price history
| Date | Event | Price |
|---|---|---|
| 7/29/2026 | Pending sale | $298,500$248/sqft |
Source:  NWMLS as distributed by MLS GRID #2547315 Report a problem NWMLS as distributed by MLS GRID #2547315 Report a problem | ||
| 7/10/2026 | Price change | $298,500+8.5%$248/sqft |
Source: NWMLS as distributed by MLS GRID #2547315 Report a problem | ||
| 6/30/2026 | Listed for sale | $275,000+17%$228/sqft |
Source: NWMLS as distributed by MLS GRID #2547315 Report a problem | ||
| 6/24/2008 | Sold | $234,950+4.8%$195/sqft |
Source: NWMLS as distributed by MLS GRID #28023990 Report a problem | ||
| 11/1/2006 | Sold | $224,190$186/sqft |
Source: NWMLS as distributed by MLS GRID #26159274 Report a problem | ||
Public tax history
| Year | Property taxes | Tax assessment |
|---|---|---|
| 2025 | $4,969 +8.3% | $350,000 +0.6% |
| 2024 | $4,586 -1.9% | $348,000 -8.7% |
| 2023 | $4,674 +23.2% | $381,000 +15.1% |
| 2022 | $3,794 +1.9% | $331,000 +15.7% |
| 2021 | $3,724 +7.3% | $286,000 +13.5% |
| 2020 | $3,470 +8.8% | $252,000 +8.2% |
| 2019 | $3,190 +17.7% | $233,000 +10.4% |
| 2018 | $2,710 -6.8% | $211,000 +8.8% |
| 2017 | $2,907 +68.9% | $194,000 +19% |
| 2016 | $1,721 | $163,000 +48.2% |
| 2015 | $1,721 | $110,000 -3.5% |
| 2014 | $1,721 | $114,000 +40.7% |
| 2013 | $1,721 | $81,000 |
| 2012 | -- | $81,000 -35.2% |
| 2011 | -- | $125,000 -29.8% |
| 2010 | -- | $178,000 |
| 2009 | -- | $178,000 -16.8% |
| 2007 | -- | $214,000 -0.9% |
| 2006 | -- | $216,000 |
Find assessor info on the county website
Monthly payment
Est. payment
Payment breakdown
Explore the cost of this home by adjusting the details. Changes won't be saved.Climate risks
Neighborhood: Zenith
Nearby schools
GreatSchools rating
- 4/10Des Moines Elementary SchoolGrades: PK-5Distance: 1.2 mi
- 5/10Pacific Middle SchoolGrades: 6-8Distance: 1 mi
- 5/10Mount Rainier High SchoolGrades: 9-12Distance: 1 mi
- $360,0002 bd2 ba1.2k sqft23816 12th Pl S #401, Des Moines, WA 98198For Sale

- $329,9502 bd2 ba1.2k sqft23816 12th Pl S APT 405, Des Moines, WA 98198For Sale
- $375,0002 bd2 ba1k sqft23810 12th Pl S APT 507, Des Moines, WA 98198For Sale

- $395,0002 bd3 ba1.2k sqft23707 13th Pl S APT 1202, Des Moines, WA 98198For Sale
- $369,0002 bd3 ba1.2k sqft23801 12th Pl S APT 2103, Des Moines, WA 98198For Sale
- $285,0002 bd2 ba1k sqft1200 S 237th Ln APT 1703, Seattle, WA 98198For Sale
- $319,9502 bd1 ba944 sqft23917 12th Pl S APT 2501, Des Moines, WA 98198Sold
- $375,0003 bd2 ba1.2k sqft23918 12th Pl S APT 101, Des Moines, WA 98198Sold
A local agent can set up tours, give advice and negotiate with sellers.
Similar homes
- $285,0002 bd2 ba1k sqftHudson Ridge, Seattle, WA 98198Active
 MLS ID #2561648, Brittany Allen. NWMLS as distributed by MLS GRID
 - $360,0002 bd2 ba1.2k sqftHighland Village Condo, Des Moines, WA 98198ActiveMLS ID #2518612, Jamie McAuley. NWMLS as distributed by MLS GRID
- $389,0003 bd2 ba1.2k sqftHudson Ridge, Des Moines, WA 98198Active
 MLS ID #2561851, Tamara P. Canero. NWMLS as distributed by MLS GRID
 - $360,0002 bd2 ba1k sqftHudson Ridge, Des Moines, WA 98198Active
 MLS ID #2457605, Marina Early. NWMLS as distributed by MLS GRID
 - $329,0003 bd2 ba1.1k sqftHillwood Condominiums, Des Moines, WA 98198ActiveMLS ID #2547652, Genet Solomon. NWMLS as distributed by MLS GRID
- $410,0002 bd2 ba1.3k sqftHuntington Park West, Des Moines, WA 98198ActiveMLS ID #2517146, Tracy Romano. NWMLS as distributed by MLS GRID
- $335,0002 bd2 ba1k sqftSound Ridge Condo, Des Moines, WA 98198ActiveMLS ID #2549980, Gina Galando. NWMLS as distributed by MLS GRID
- $270,0002 bd2 ba886 sqftHeritage Court, Des Moines, WA 98198ActiveMLS ID #2540375, Troy Rothermel. NWMLS as distributed by MLS GRID
- $365,0002 bd2 ba1.4k sqftVilla Enzian Condominium, Seattle, WA 98198ActiveMLS ID #2550931, Saundra Mock. NWMLS as distributed by MLS GRID
- $380,0003 bd2 ba1.1k sqftHillwood, Des Moines, WA 98198ActiveMLS ID #2539322, Tracy L. Thesenvitz. NWMLS as distributed by MLS GRID
- $424,5002 bd2 ba1.1k sqft24440 13th Avenue S, Des Moines, WA 98198ContingentMLS ID #2529532, Amber Burton. NWMLS as distributed by MLS GRID
- $425,0002 bd2 ba1.3k sqftHuntington Park Condos, Des Moines, WA 98198ActiveMLS ID #2541203, Cary Porter. NWMLS as distributed by MLS GRID
- $279,9002 bd2 ba1k sqftTrinidad South, Federal Way, WA 98003ActiveMLS ID #2513886, Kyong E. Kwon. NWMLS as distributed by MLS GRID
- $435,0002 bd2 ba1k sqftHuntington Park, Des Moines, WA 98198ActiveMLS ID #2543791, Lauri Carter. NWMLS as distributed by MLS GRID
- $350,0002 bd2 ba980 sqft138 SW 116th Street #G12, Seattle, WA 98146ActiveMLS ID #2557662, Brent Weibl-Spain. NWMLS as distributed by MLS GRID
- $359,9502 bd3 ba1.1k sqftLexington Park, Kent, WA 98032ActiveMLS ID #2537880, Adisu Fanta. NWMLS as distributed by MLS GRID
- $359,0002 bd2 ba1k sqftViewcrest Condominiums, SeaTac, WA 98198ActiveMLS ID #2534400, Morgan Michelle Lacy. NWMLS as distributed by MLS GRID
- $375,0003 bd3 ba1.1k sqft2100 S 336th Street #Q3, Federal Way, WA 98003ActiveMLS ID #2541056, Hematullah Rahimi. NWMLS as distributed by MLS GRID
- $297,5002 bd2 ba1k sqftThe Riverfront Park Complex, Kent, WA 98030ActiveMLS ID #2528501, Tory Mayfield. NWMLS as distributed by MLS GRID
- $280,0002 bd2 ba1k sqftVillage At Redondo, Federal Way, WA 98003ActiveMLS ID #2508604, Halle Perry. NWMLS as distributed by MLS GRID
