Can’t beat this condo at the quaint Riverfront Park Complex. Updated in recent years with galley style kitchen with pantry & cool open concept cabinetry that flows to dining & living with vaulted ceilings & fireplace for perfectly placed TV, adjacent guest bath & laundry. Downstairs offers two spacious bedrooms with primary out to patio & walk in closet. Interior paint & carpet just 3 years ago. all appliances included. You can’t get more bang for your buck than this! Want more? Enjoy peaceful scenery of the Horsehead Bend Natural Area Park, Green River & 26-mile walking trail from the deck or the lower patio where you can easily walk to the trail & river. Truly a park-like setting. Unit includes carport AND reserved spot. HOA dues cover the water, sewer, garbage, exterior & landscaping. Lastly, you are just a few minutes to downtown Kent, coveted Kent Station, Sounder Station, HWY 167 & all the conveniences & amenities that Kent has to offer.
Active
Listed by: Keller Williams Realty PS • Tory Mayfield
Price cut: $2.5K (7/22)
$297,500
8521 S 259th Street #B15, Kent, WA 98030
2beds
1,000sqft
Condominium
Built in 1978
-- sqft lot
$291,600 Zestimate®
$298/sqft
$460/mo HOA
What's special
All appliances includedTwo spacious bedroomsPark-like settingVaulted ceilingsCool open concept cabinetry
- 104 days
- 216
- 18
Zillow last checked:
Listing updated:
Listed by:
Tory Mayfield,
Keller Williams Realty PS
Source: NWMLS as distributed by MLS GRID,MLS#: 2528501
Facts & features
Interior
Bedrooms & bathrooms
- Bedrooms: 2
- Bathrooms: 2
- Full bathrooms: 1
- 1/2 bathrooms: 1
- Main level bathrooms: 1
- Main level bedrooms: 1
Primary bedroom
- Level: Lower
Bedroom
- Level: Main
Bathroom full
- Level: Main
Other
- Level: Second
Dining room
- Level: Second
Entry hall
- Level: Main
Kitchen with eating space
- Level: Second
Living room
- Level: Second
Utility room
- Level: Lower
Heating
- Fireplace, Baseboard, Wall Furnace, Electric, Wood
Cooling
- None
Appliances
- Included: Dishwasher, Disposal, Dryer, Microwave, Refrigerator, Stove(s)/Range(s), Dishwasher(s), Dryer(s), Garbage Disposal, Microwave(s), Refrigerator(s), Water Heater Location: Under stairs, Cooking - Electric Hookup, Cooking-Electric, Dryer-Electric, Washer
- Laundry: Electric Dryer Hookup, Washer Hookup
Features
- Flooring: Ceramic Tile, Vinyl, Carpet
- Windows: Insulated Windows
- Number of fireplaces: 1
- Fireplace features: Upper Level: 1, Fireplace
Interior area
- Total structure area: 1,000
- Total interior livable area: 1,000 sqft
Property
Parking
- Total spaces: 2
- Parking features: Carport, Uncovered
- Has carport: Yes
- Covered spaces: 1
- Uncovered spaces: 1
Features
- Levels: Two
- Stories: 2
- Entry location: Main
- Patio & porch: Cooking-Electric, Dryer-Electric, Fireplace, Ground Floor, Insulated Windows, Top Floor, Vaulted Ceiling(s), Walk-In Closet(s), Washer
- Has view: Yes
- View description: River, Territorial
- Has water view: Yes
- Water view: River
Lot
- Features: Adjacent to Public Land, Open Lot, Paved, Sidewalk
Details
- Parcel number: 7336900150
- Special conditions: Standard
Construction
Type & style
- Home type: Condo
- Architectural style: Condo (2 Levels)
- Property subtype: Condominium
Materials
- Wood Siding
- Roof: Composition
Condition
- Year built: 1978
- Major remodel year: 1978
Utilities & green energy
- Electric: Company: PSE
- Sewer: Company: Covered by HOA
- Water: Company: Covered by HOA
Green energy
- Energy efficient items: Insulated Windows
Community & HOA
Community
- Features: Outside Entry, Trail(s)
- Security: Fire Sprinkler System
- Subdivision: Kent
HOA
- Services included: Common Area Maintenance, Road Maintenance, Sewer, Water
- HOA fee: $460 monthly
- HOA phone: 253-852-8195
Location
- Region: Kent
Financial & listing details
- Price per square foot: $298/sqft
- Annual tax amount: $2,895
- Date on market: 3/5/2026
- Cumulative days on market: 185 days
- Listing terms: Conventional,VA Loan
- Inclusions: Dishwasher(s), Dryer(s), Garbage Disposal, Microwave(s), Refrigerator(s), Stove(s)/Range(s)
Estimated market value
$291,600
$277,000 - $306,000
$2,063/mo
Price history
| Date | Event | Price |
|---|---|---|
| 7/22/2026 | Price change | $297,500-0.8%$298/sqft |
Source:  NWMLS as distributed by MLS GRID #2528501 Report a problem NWMLS as distributed by MLS GRID #2528501 Report a problem | ||
| 5/24/2026 | Listed for sale | $300,000-1.3%$300/sqft |
Source: NWMLS as distributed by MLS GRID #2528501 Report a problem | ||
| 5/8/2026 | Listing removed | $304,000$304/sqft |
Source: eXp Realty #2481744 Report a problem | ||
| 4/2/2026 | Price change | $304,000+2%$304/sqft |
Source: eXp Realty #2481744 Report a problem | ||
| 3/11/2026 | Price change | $298,000-2%$298/sqft |
Source: eXp Realty #2481744 Report a problem | ||
| 3/4/2026 | Price change | $304,000-1.6%$304/sqft |
Source: eXp Realty #2481744 Report a problem | ||
| 2/25/2026 | Price change | $309,000-1.9%$309/sqft |
Source: eXp Realty #2481744 Report a problem | ||
| 2/19/2026 | Listed for sale | $315,000+10.5%$315/sqft |
Source: eXp Realty #2481744 Report a problem | ||
| 10/27/2023 | Sold | $285,000-5%$285/sqft |
Source: NWMLS as distributed by MLS GRID #2155179 Report a problem | ||
| 9/26/2023 | Pending sale | $300,000$300/sqft |
Source: NWMLS as distributed by MLS GRID #2155179 Report a problem | ||
| 9/7/2023 | Listed for sale | $300,000$300/sqft |
Source: NWMLS as distributed by MLS GRID #2155179 Report a problem | ||
Public tax history
Tax history is unavailable.
Monthly payment
Est. payment
Payment breakdown
Explore the cost of this home by adjusting the details. Changes won't be saved.Climate risks
Neighborhood: 98030
Nearby schools
Schools provided by the listing agent
- Elementary: Scenic Hill Elem
- Middle: Mill Creek Mid Sch
- High: Kent-Meridian High
Source: NWMLS as distributed by MLS GRID. This data may not be complete. We recommend contacting the local school district to confirm school assignments for this home.
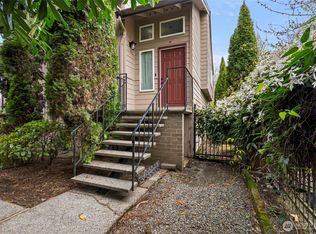


Similar homes
- $320,0002 bd2 ba1.1k sqftHolly Glen, Kent, WA 98030Active
 MLS ID #2523803, Caleigh Van Slambrook. NWMLS as distributed by MLS GRID
 - $300,0003 bd2 ba1k sqftOlympic Skyline, Kent, WA 98031Active
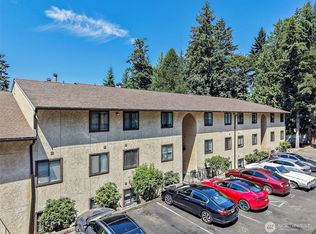 MLS ID #2558396, Amelia S. Mingo. NWMLS as distributed by MLS GRID
 - $300,0002 bd2 ba1.3k sqftColonial Square, Kent, WA 98030Active
 MLS ID #2459127, Jacob Haugstad. NWMLS as distributed by MLS GRID
 - $350,0002 bd2 ba1k sqftCountry Estate, Kent, WA 98030Active
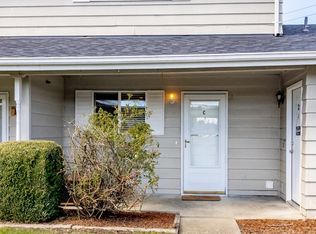 MLS ID #2496291, Esther Gakwa. NWMLS as distributed by MLS GRID
