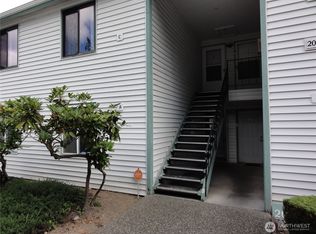
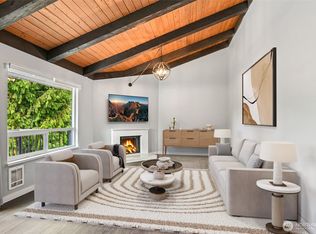
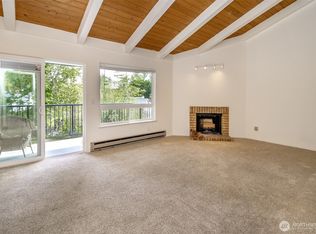
Welcome to Tall Firs. Fresh paint. New hardwood floors. 3 bedrooms, 2 baths, 1,454 square feet, all on one level, on the top floor. Looking for a condo that lives like a house? This is the one. A spacious living room anchored by a wood-burning fireplace flows into a kitchen with real cabinet space and room to move. Slide the door open and step onto a sunlit patio. Morning coffee. Evening unwind. Year-round. Down the hall: a bedroom and full bath with the flexibility for guests, a home office, or multi-generational living. Then two more bedrooms, including a primary suite with its own bath and a HUGE walk-in closet. Your quiet corner at the end of the day. Top-floor living means no footsteps overhead and natural light from every window. In-unit laundry. Two reserved carport spaces right out front. Everyday convenience, handled. Community perks: outdoor pool, clubhouse, tennis and sport courts, all in the Lakota neighborhood, minutes to shopping, dining, parks, and Federal Way Downtown Station for light rail into Seattle. Buyers today are asking sharper questions, and this home answers them: room to spread out, space to work from home, and a commute that does not depend on I-5. Condominium ownership remains one of the most accessible paths to building equity. A lower entry point, shared exterior maintenance, and a monthly payment that builds your net worth instead of someone else's. Schedule your private showing today. Questions are welcome. Call or text anytime.
Sold
Listed by: eXp Realty • Pietro Lim • 206-899-6396
Bought with: KW Lake Washington So
$305,999
1938 SW 318th Place #9C, Federal Way, WA 98023
3beds
1,457sqft
Condominium
Built in 1978
-- sqft lot
$305,900 Zestimate®
$210/sqft
$2,643 Estimated rent
Home value
$305,900
$284,000 - $330,000
$2,643/mo
Zestimate® history
Owner options
List your home for rent
$2,643/mo
Rent Zestimate®
Find your next renter with Zillow Rental Manager. Plus, with online applications, you can quickly screen prospective tenants – for free.
$2,643/mo
Rent Zestimate®
Refinance and save
$2,705/mo
Est. payment
Refinancing to a lower rate could help reduce your monthly payments and save thousands over the life of the loan.
$2,705/mo
Est. payment
Explore your selling options
Work with a Zillow partner agent
Leverage their expertise and Zillow's premium Showcase listings to get your home seen by more buyers.
Get startedList with your own agent
Get your home in front of millions of buyers by listing it on Zillow.
Learn how to do itSell it yourself
Take full control of how buyers see your home on Zillow by listing For Sale by Owner (FSBO).
List your homeWhat's special
New hardwood floorsHuge walk-in closetIn-unit laundrySunlit patioFresh paint
Zillow last checked:
Listing updated:
Listed by:
Pietro Lim 206-899-6396 info@tlimre.com,
eXp Realty
Bought with:
Michele Gulley, 24010167
KW Lake Washington So
Source: NWMLS as distributed by MLS GRID,MLS#: 2574680
Facts & features
Interior
Bedrooms & bathrooms
- Bedrooms: 3
- Bathrooms: 2
- Full bathrooms: 2
- Main level bathrooms: 2
- Main level bedrooms: 3
Primary bedroom
- Level: Main
Bedroom
- Level: Main
Bedroom
- Level: Main
Bathroom full
- Level: Main
Bathroom full
- Level: Main
Other
- Description: Fireplace
- Level: Main
Dining room
- Level: Main
Entry hall
- Level: Main
Kitchen with eating space
- Level: Main
Living room
- Level: Main
Heating
- Wall Furnace, Electric
Cooling
- None
Appliances
- Included: Dishwasher, Disposal, Dryer, Microwave, Refrigerator, Stove(s)/Range(s), Washer, Dishwasher(s), Dryer(s), Garbage Disposal, Microwave(s), Refrigerator(s), Washer(s), Water Heater: Traditional, Water Heater Location: Laundry Room, Cooking - Electric Hookup, Cooking-Electric, Dryer-Electric
- Laundry: Electric Dryer Hookup, Washer Hookup
Features
- Flooring: Laminate
- Doors: French Doors
- Windows: Insulated Windows, Coverings: Blinds and Curtains
- Has fireplace: No
- Fireplace features: Wood Burning
Interior area
- Total structure area: 1,457
- Total interior livable area: 1,457 sqft
Property
Parking
- Total spaces: 2
- Parking features: Carport, Off Street, Uncovered
- Has carport: Yes
- Covered spaces: 2
Features
- Levels: Two
- Stories: 2
- Entry location: Main
- Patio & porch: Cooking-Electric, Dryer-Electric, French Doors, Insulated Windows, Primary Bathroom, Top Floor, Walk-In Closet(s), Washer, Water Heater
- Has view: Yes
- View description: Territorial
Lot
- Features: Cul-De-Sac, Curbs, Dead End Street, Open Lot, Paved, Secluded, Sidewalk
Details
- Parcel number: 8561100350
- Special conditions: Standard
Construction
Type & style
- Home type: Condo
- Architectural style: Modern,Condo (2 Levels)
- Property subtype: Condominium
Materials
- Wood Siding
- Roof: Composition
Condition
- Year built: 1978
- Major remodel year: 1978
Utilities & green energy
- Electric: Company: Puget Sound Energy
- Sewer: Company: Included with the HOA
- Water: Company: Included with the HOA
- Utilities for property: Xfinity, Comcast
Green energy
- Energy efficient items: Insulated Windows
Community & HOA
Community
- Features: Athletic Court, Clubhouse, Fitness Center, Game/Rec Rm, Outside Entry, Playground, Pool, See Remarks
- Subdivision: Laurelwood
HOA
- Services included: Central Hot Water, Common Area Maintenance, Earthquake Insurance, Maintenance Grounds, Road Maintenance, See Remarks, Sewer, Water
- HOA fee: $714 monthly
- HOA phone: 206-613-3962
Location
- Region: Federal Way
Financial & listing details
- Price per square foot: $210/sqft
- Tax assessed value: $315,000
- Annual tax amount: $3,777
- Date on market: 8/27/2026
- Listing terms: Conventional
- Inclusions: Dishwasher(s), Dryer(s), Garbage Disposal, Microwave(s), Refrigerator(s), Stove(s)/Range(s), Washer(s)
Price history
| Date | Event | Price |
|---|---|---|
| 10/8/2026 | Sold | $305,999+2%$210/sqft |
Source:  NWMLS as distributed by MLS GRID #2574680 Report a problem NWMLS as distributed by MLS GRID #2574680 Report a problem | ||
| 9/7/2026 | Pending sale | $299,996$206/sqft |
Source: NWMLS as distributed by MLS GRID #2574680 Report a problem | ||
| 8/27/2026 | Listed for sale | $299,996+119%$206/sqft |
Source: eXp Realty #2574680 Report a problem | ||
| 7/30/2002 | Sold | $137,000$94/sqft |
Source: NWMLS as distributed by MLS GRID #22015314 Report a problem | ||
Public tax history
| Year | Property taxes | Tax assessment |
|---|---|---|
| 2025 | $3,954 +4.7% | $315,000 -1.6% |
| 2024 | $3,777 +4.7% | $320,000 -1.8% |
| 2023 | $3,607 +22.6% | $326,000 +10.9% |
| 2022 | $2,941 +8.9% | $294,000 +25.6% |
| 2021 | $2,700 -0.3% | $234,000 +5.9% |
| 2020 | $2,707 +11% | $221,000 +10% |
| 2019 | $2,438 +11.7% | $201,000 +8.1% |
| 2018 | $2,183 -8% | $186,000 +13.4% |
| 2017 | $2,373 +42% | $164,000 +14.7% |
| 2016 | $1,672 | $143,000 +9.2% |
| 2015 | $1,672 | $131,000 +17% |
| 2014 | $1,672 | $112,000 +49.3% |
| 2013 | $1,672 | $75,000 -19.4% |
| 2012 | -- | $93,000 -30.1% |
| 2011 | -- | $133,000 -22.2% |
| 2010 | -- | $171,000 |
| 2009 | -- | $171,000 +0.6% |
| 2007 | -- | $170,000 +14.9% |
| 2006 | -- | $148,000 +5.7% |
| 2005 | -- | $140,000 +41.8% |
| 2001 | $1,348 +17.1% | $98,700 +22.8% |
| 2000 | $1,152 | $80,400 |
Find assessor info on the county website
Neighborhood: Lake Ota
Nearby homes
- $256,0002 bd2 ba1.2k sqft2007 SW 318th Pl #7A, Federal Way, WA 98023Pending
- $319,9502 bd2 ba1.2k sqft1722 SW 318th Pl #41D, Federal Way, WA 98023For Sale
- $288,8883 bd2 ba1.4k sqft1710 SW 318th Pl #44D, Federal Way, WA 98023Sold
- $219,0002 bd2 ba1.2k sqft1721 SW 318th Pl #48A, Federal Way, WA 98023For Sale

- $284,0002 bd2 ba1.1k sqft1725 SW 318th Pl #49A, Federal Way, WA 98023For Sale
- $298,9502 bd2 ba1.2k sqft1934 SW 318th Pl #C-10, Federal Way, WA 98023For Sale
- $320,0003 bd2 ba1.4k sqft2024 SW 318th Pl #2A, Federal Way, WA 98023Sold
- $252,0002 bd2 ba1.2k sqft2011 SW 318th Pl #6C, Federal Way, WA 98023Sold
Nearby schools
GreatSchools rating
- 4/10Adelaide Elementary SchoolGrades: PK-5Distance: 0.9 mi
- 5/10Lakota Middle SchoolGrades: 6-8Distance: 0.3 mi
- 4/10Decatur High SchoolGrades: 9-12Distance: 0.5 mi
Schools provided by the listing agent
- Elementary: Adelaide Elem
- Middle: Lakota Mid Sch
- High: Decatur High
Source: NWMLS as distributed by MLS GRID. This data may not be complete. We recommend contacting the local school district to confirm school assignments for this home.
Get a cash offer in 3 minutes
Find out how much your home could sell for in as little as 3 minutes with a no-obligation cash offer.
Estimated market value
$305,900
Get a cash offer in 3 minutes
Find out how much your home could sell for in as little as 3 minutes with a no-obligation cash offer.
Estimated market value
$305,900
- Washington
- King County
- Federal Way
- 98023
- Lake Ota
- 1938 SW 318th Place Unit 9C
