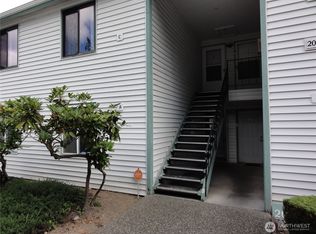
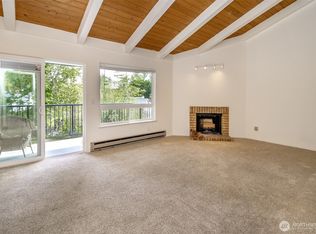
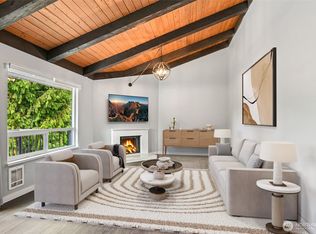
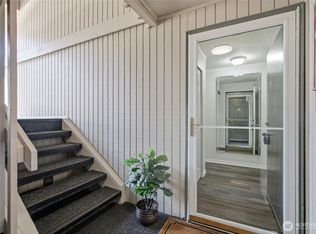
Welcome to Tall Firs Condominiums. This condo is priced lower than any in the complex and ready to move! There are 2 bedrooms and 1.5 baths. Corner location gives privacy and noise reduction for a tranquil living experience. Laminate flooring, granite countertops, fireplace, and fenced backyard give you all the amenities you need. Community living includes a clubhouse, heated outdoor pool, hot tub, and multiple sports courts. virtual staging. *** sellers credit available for carpet and paint ***
Active
Listed by: Better Properties UP/Fircrest • Evann Grealish • 253-225-9327
Price cut: $10K (9/30)
$219,000
1721 SW 318th Place #48A, Federal Way, WA 98023
2beds
1,220sqft
Condominium
Built in 1978
-- sqft lot
$237,200 Zestimate®
$180/sqft
$832/mo HOA
What's special
Heated outdoor poolHot tubLaminate flooringFenced backyardGranite countertops
- --
- on Zillow
- 577
- views
- 49
- saves
Zillow last checked:
Listing updated:
Listed by:
Evann Grealish 253-225-9327 evanngrealish@gmail.com,
Better Properties UP/Fircrest
Source: NWMLS as distributed by MLS GRID,MLS#: 2581046
Facts & features
Interior
Bedrooms & bathrooms
- Bedrooms: 2
- Bathrooms: 2
- Full bathrooms: 1
- 1/2 bathrooms: 1
- Main level bathrooms: 1
Primary bedroom
- Level: Second
Dining room
- Level: Main
Entry hall
- Level: Main
Kitchen without eating space
- Level: Main
Heating
- Fireplace, Baseboard, Wall Furnace, Electric
Cooling
- None
Appliances
- Included: Dishwasher, Disposal, Dryer, Refrigerator, Stove(s)/Range(s), Washer, Dishwasher(s), Dryer(s), Garbage Disposal, Refrigerator(s), Washer(s), Water Heater: Electric, Water Heater Location: Main Floor Closet, Cooking - Electric Hookup, Cooking-Electric, Dryer-Electric
- Laundry: Electric Dryer Hookup, Washer Hookup
Features
- Flooring: Vinyl Plank, Carpet
- Windows: Insulated Windows
- Number of fireplaces: 1
- Fireplace features: Wood Burning, Main Level: 1, Fireplace
Interior area
- Total structure area: 1,220
- Total interior livable area: 1,220 sqft
Property
Parking
- Total spaces: 1
- Parking features: Off Street, RV Parking, Uncovered, RV Parking
- Uncovered spaces: 1
Features
- Levels: Two
- Stories: 2
- Entry location: Main
- Patio & porch: Cooking-Electric, Dryer-Electric, End Unit, Fireplace, Ground Floor, Insulated Windows, Walk-In Closet(s), Washer, Water Heater
- Spa features: Community
- Has view: Yes
- View description: Territorial
Lot
- Features: Curbs, Paved, Sidewalk
Details
- Parcel number: 8561101860
- Special conditions: Standard
Construction
Type & style
- Home type: Condo
- Architectural style: Condo (2 Levels)
- Property subtype: Condominium
Materials
- Metal/Vinyl, Wood Products
- Roof: Composition
Condition
- Year built: 1978
Utilities & green energy
- Electric: Company: Puget Sound Energy
- Sewer: Company: Lakehaven - HOA
- Water: Company: Lakehaven - HOA
Green energy
- Energy efficient items: Insulated Windows
Community & HOA
Community
- Features: Athletic Court, Clubhouse, Fitness Center, Outside Entry, Pool, RV Parking, Sauna
- Subdivision: Lakota
HOA
- Services included: Common Area Maintenance, Maintenance Grounds, Road Maintenance, Sewer, Water
- HOA fee: $832 monthly
- HOA phone: 206-268-3300
Location
- Region: Federal Way
Financial & listing details
- Price per square foot: $180/sqft
- Tax assessed value: $293,000
- Annual tax amount: $3,679
- Date on market: 9/12/2026
- Listing terms: Conventional
- Inclusions: Dishwasher(s), Dryer(s), Garbage Disposal, Refrigerator(s), Stove(s)/Range(s), Washer(s)
Estimated market value
$237,200
$225,000 - $249,000
$2,285/mo
Price history
| Date | Event | Price |
|---|---|---|
| 9/30/2026 | Price change | $219,000-4.4%$180/sqft |
Source:  NWMLS as distributed by MLS GRID #2581046 Report a problem NWMLS as distributed by MLS GRID #2581046 Report a problem | ||
| 9/12/2026 | Listed for sale | $229,000+5%$188/sqft |
Source: NWMLS as distributed by MLS GRID #2581046 Report a problem | ||
| 5/15/2019 | Sold | $218,000+4.8%$179/sqft |
Source: NWMLS as distributed by MLS GRID #1411724 Report a problem | ||
| 4/15/2019 | Pending sale | $208,000$170/sqft |
Source: Berkshire Hathaway HS NW #1411724 Report a problem | ||
| 4/4/2019 | Price change | $208,000+1.5%$170/sqft |
Source: Berkshire Hathaway HS NW #1411724 Report a problem | ||
| 3/27/2019 | Pending sale | $205,000$168/sqft |
Source: Federal Way Office #1411724 Report a problem | ||
| 3/18/2019 | Price change | $205,000-1.9%$168/sqft |
Source: Federal Way Office #1411724 Report a problem | ||
| 3/12/2019 | Price change | $209,000-2.8%$171/sqft |
Source: Federal Way Office #1411724 Report a problem | ||
| 2/26/2019 | Price change | $215,000-1.8%$176/sqft |
Source: Federal Way Office #1411724 Report a problem | ||
| 2/18/2019 | Listed for sale | $219,000+27.3%$180/sqft |
Source: Federal Way Office #1411724 Report a problem | ||
| 6/15/2017 | Sold | $172,000-2.8%$141/sqft |
Source: NWMLS as distributed by MLS GRID #1097539 Report a problem | ||
| 5/11/2017 | Pending sale | $177,000$145/sqft |
Source: Kelly Right RE of Seattle LLC #1097539 Report a problem | ||
| 4/8/2017 | Listed for sale | $177,000$145/sqft |
Source: Kelly Right RE of Seattle LLC #1097539 Report a problem | ||
| 4/1/2017 | Pending sale | $177,000$145/sqft |
Source: Kelly Right RE of Seattle LLC #1097539 Report a problem | ||
| 3/31/2017 | Listed for sale | $177,000+74.2%$145/sqft |
Source: Kelly Right RE of Seattle LLC #1097539 Report a problem | ||
| 1/20/2017 | Sold | $101,600+3.9%$83/sqft |
Source: NWMLS as distributed by MLS GRID #1052991 Report a problem | ||
| 5/20/2016 | Sold | $97,798$80/sqft |
Source: Public Record Report a problem | ||
| 8/6/2015 | Sold | $97,798-11%$80/sqft |
Source: Public Record Report a problem | ||
| 3/28/2002 | Sold | $109,900$90/sqft |
Source: Public Record Report a problem | ||
Public tax history
| Year | Property taxes | Tax assessment |
|---|---|---|
| 2025 | $3,679 +4.8% | $293,000 -1.3% |
| 2024 | $3,509 +7% | $297,000 +0.7% |
| 2023 | $3,279 +22.2% | $295,000 +10.5% |
| 2022 | $2,684 +9.2% | $267,000 +25.9% |
| 2021 | $2,459 +0.4% | $212,000 +6.5% |
| 2020 | $2,450 +11.7% | $199,000 +10.6% |
| 2019 | $2,193 +12% | $180,000 +8.4% |
| 2018 | $1,958 -7.1% | $166,000 +14.5% |
| 2017 | $2,108 +44.5% | $145,000 +15.1% |
| 2016 | $1,459 | $126,000 +9.6% |
| 2015 | $1,459 | $115,000 +18.6% |
| 2014 | $1,459 | $97,000 +49.2% |
| 2013 | $1,459 | $65,000 -13.3% |
| 2012 | -- | $75,000 -38% |
| 2011 | -- | $121,000 -21.4% |
| 2010 | -- | $154,000 |
| 2009 | -- | $154,000 -0.6% |
| 2007 | -- | $155,000 +18.3% |
| 2006 | -- | $131,000 +5.6% |
| 2005 | -- | $124,000 +47.1% |
| 2001 | $1,161 +16.3% | $84,300 +22.2% |
| 2000 | $998 | $69,000 |
Find assessor info on the county website
Monthly payment
Est. payment
Payment breakdown
Explore the cost of this home by adjusting the details. Changes won't be saved.Climate risks
Neighborhood: Lake Ota
Nearby schools
Schools provided by the listing agent
- Elementary: Lake Grove Elem
- Middle: Lakota Mid Sch
Source: NWMLS as distributed by MLS GRID. This data may not be complete. We recommend contacting the local school district to confirm school assignments for this home.

Similar homes
- $319,9502 bd2 ba1.2k sqftTall Firs Ph 01 Condo, Federal Way, WA 98023Active
 MLS ID #2582559, John Roof. NWMLS as distributed by MLS GRID
 - $298,9502 bd2 ba1.2k sqftTall Firs, Federal Way, WA 98023Active
 MLS ID #2545734, Carol V. Peoples-Procter. NWMLS as distributed by MLS GRID
 - $239,9992 bd1 ba773 sqftWest Green, Federal Way, WA 98003Active
 MLS ID #2573325, Theodora Tom. NWMLS as distributed by MLS GRID
 - $235,0002 bd1 ba773 sqftCampus Glen, Federal Way, WA 98003Active
 MLS ID #2577921, Stephanie R. Herrmann. NWMLS as distributed by MLS GRID
