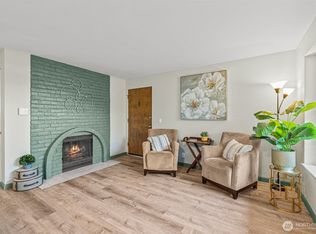
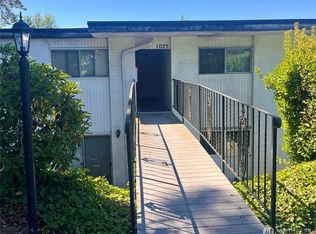
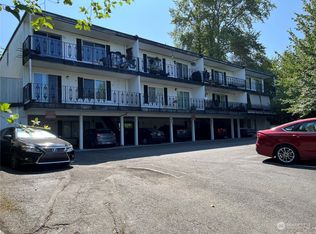
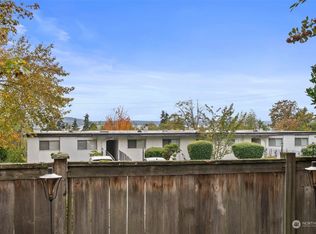
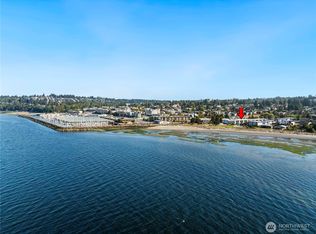
Ideally positioned between the city and the Sound, this low-maintenance ground-floor condo offers a perfect blend of convenience and comfort. The two-bedroom layout features a kitchen that flows directly into a versatile living area, anchored by a classic brick fireplace. Featuring updated flooring and a modern bathroom, the interior is well-maintained and move-in ready. Step out onto your private terrace for fresh air and a peek-a-boo view of the water. Whether you’re hitting the trails, heading to Highline College, or exploring the Des Moines Marina, everything is just a short stroll away.
Active
Listed by: Skyline Properties, Inc. • Jaron Brown • 206-759-1577
$220,000
1020 S 230th Street #107, Des Moines, WA 98198
2beds
645sqft
Condominium
Built in 1963
-- sqft lot
$212,200 Zestimate®
$341/sqft
$575/mo HOA
What's special
Classic brick fireplaceModern bathroomUpdated flooringTwo-bedroom layoutPrivate terrace
- --
- on Zillow
- 402
- views
- 31
- saves
Zillow last checked:
Listing updated:
Listed by:
Jaron Brown 206-759-1577 jaron@brownrealtysolutions.com,
Skyline Properties, Inc.
Source: NWMLS as distributed by MLS GRID,MLS#: 2527881
Facts & features
Interior
Bedrooms & bathrooms
- Bedrooms: 2
- Bathrooms: 1
- Full bathrooms: 1
- Main level bathrooms: 1
- Main level bedrooms: 2
Primary bedroom
- Level: Main
Bedroom
- Level: Main
Bathroom full
- Level: Main
Entry hall
- Level: Main
Kitchen without eating space
- Level: Main
Living room
- Level: Main
Heating
- Fireplace, Baseboard, Wall Furnace, Electric
Cooling
- None
Appliances
- Included: Dishwasher, Refrigerator, Stove(s)/Range(s), Dishwasher(s), Refrigerator(s), Water Heater: Electric, Water Heater Location: Kitchen Cabinet, Cooking - Electric Hookup, Cooking-Electric
- Laundry: Common Area
Features
- Flooring: Laminate, Vinyl
- Windows: Insulated Windows, Coverings: Blinds
- Number of fireplaces: 1
- Fireplace features: Wood Burning, Main Level: 1, Fireplace
Interior area
- Total structure area: 645
- Total interior livable area: 645 sqft
Property
Parking
- Total spaces: 1
- Parking features: Uncovered
- Uncovered spaces: 1
Features
- Levels: One
- Stories: 1
- Entry location: Main
- Patio & porch: Cooking-Electric, Fireplace, Ground Floor, Insulated Windows, Water Heater
- Has view: Yes
- View description: Mountain(s), Sound
- Has water view: Yes
- Water view: Sound
Details
- Parcel number: 8137850150
- Special conditions: Standard
Construction
Type & style
- Home type: Condo
- Architectural style: Condo (1 Level)
- Property subtype: Condominium
Materials
- Wood Siding
- Roof: Flat
Condition
- Year built: 1963
- Major remodel year: 1973
Utilities & green energy
- Electric: Company: Puget Sound Energy
- Sewer: Company: HOA
- Water: Company: HOA
- Utilities for property: Xfinity Comcast, Xfinity Comcast
Green energy
- Energy efficient items: Insulated Windows
Community & HOA
Community
- Features: Cable TV, Outside Entry
- Subdivision: Des Moines
HOA
- Services included: Common Area Maintenance, Sewer, Water
- HOA fee: $575 monthly
- HOA phone: 206-985-0100
Location
- Region: Des Moines
Financial & listing details
- Price per square foot: $341/sqft
- Tax assessed value: $234,000
- Annual tax amount: $3,278
- Date on market: 5/22/2026
- Listing terms: Conventional
- Inclusions: Dishwasher(s), Refrigerator(s), Stove(s)/Range(s)
Estimated market value
$212,200
$202,000 - $223,000
$1,708/mo
Price history
| Date | Event | Price |
|---|---|---|
| 9/3/2026 | Listed for sale | $220,000$341/sqft |
Source:  NWMLS as distributed by MLS GRID #2527881 Report a problem NWMLS as distributed by MLS GRID #2527881 Report a problem | ||
| 7/16/2026 | Pending sale | $220,000$341/sqft |
Source: NWMLS as distributed by MLS GRID #2527881 Report a problem | ||
| 5/22/2026 | Listed for sale | $220,000+11.1%$341/sqft |
Source: NWMLS as distributed by MLS GRID #2527881 Report a problem | ||
| 12/31/2020 | Sold | $198,000+26.1%$307/sqft |
Source: NWMLS as distributed by MLS GRID #1686027 Report a problem | ||
| 8/15/2018 | Sold | $157,000+4.7%$243/sqft |
Source: NWMLS as distributed by MLS GRID #1325986 Report a problem | ||
| 7/16/2018 | Pending sale | $149,900$232/sqft |
Source: John L Scott Real Estate #1325986 Report a problem | ||
| 7/12/2018 | Listed for sale | $149,900+130.6%$232/sqft |
Source: John L Scott Real Estate #1325986 Report a problem | ||
| 4/20/2014 | Listing removed | $65,000$101/sqft |
Source: Owner Report a problem | ||
| 1/20/2014 | Listed for sale | $65,000+14%$101/sqft |
Source: Owner Report a problem | ||
| 4/24/1998 | Sold | $57,000$88/sqft |
Source: Public Record Report a problem | ||
Public tax history
| Year | Property taxes | Tax assessment |
|---|---|---|
| 2025 | $3,279 +10.2% | $234,000 +2.2% |
| 2024 | $2,976 +34.3% | $229,000 +24.5% |
| 2023 | $2,215 +1.5% | $184,000 -6.1% |
| 2022 | $2,181 +7.4% | $196,000 +22.5% |
| 2021 | $2,032 +7.3% | $160,000 +13.5% |
| 2020 | $1,893 +3.1% | $141,000 +2.2% |
| 2019 | $1,836 +43.6% | $138,000 +35.3% |
| 2018 | $1,279 -5.4% | $102,000 +10.9% |
| 2017 | $1,351 +86.1% | $92,000 +19.5% |
| 2016 | $726 | $77,000 +26.2% |
| 2015 | $726 | $61,000 +24.5% |
| 2014 | $726 | $49,000 -12.5% |
| 2013 | $726 | $56,000 -21.1% |
| 2012 | -- | $71,000 -15.5% |
| 2011 | -- | $84,000 -22.9% |
| 2010 | -- | $109,000 |
| 2009 | -- | $109,000 -1.8% |
| 2007 | -- | $111,000 +12.1% |
| 2006 | -- | $99,000 +4.2% |
| 2005 | -- | $95,000 +62.4% |
| 2001 | $775 +7.3% | $58,500 +14.3% |
| 2000 | $722 | $51,200 |
Find assessor info on the county website
Monthly payment
Est. payment
Payment breakdown
Explore the cost of this home by adjusting the details. Changes won't be saved.Climate risks
Neighborhood: Central Des Moines
Nearby schools
Schools provided by the listing agent
- Elementary: Des Moines Elem
- Middle: Pacific Mid
- High: Mount Rainier High
Source: NWMLS as distributed by MLS GRID. This data may not be complete. We recommend contacting the local school district to confirm school assignments for this home.
Similar homes
- $218,0002 bd1 ba696 sqftWhispering Brook, Des Moines, WA 98198Active
 MLS ID #2580182, Micah J Koelmeyer. NWMLS as distributed by MLS GRID
 - $299,9502 bd1 ba782 sqftWhalers Village Estates, Des Moines, WA 98198Active
 MLS ID #2581658, Brian Richards. NWMLS as distributed by MLS GRID
 - $290,0001 bd1 ba630 sqftWhaler's Village, Des Moines, WA 98198Active
 MLS ID #2578202, Mykael Sanderson. NWMLS as distributed by MLS GRID
 - $269,9902 bd2 ba770 sqftWhispering Brook Condominiums, Des Moines, WA 98198Active
 MLS ID #2574129, Paranee Judd. NWMLS as distributed by MLS GRID
