Welcome to West Green! This inviting 2 bedroom, 1 bath condo offers comfortable living in a convenient Federal Way location. The open living area features a cozy fireplace and plenty of natural light, while the kitchen offers ample storage and flows easily into the dining and living spaces. Enjoy the convenience of an in-unit washer and dryer and a private setting with territorial views. West Green offers fantastic community amenities including an outdoor pool, clubhouse, athletic facilities, fitness area and hot tub. Conveniently located near shopping, dining, parks, transit and major commuter routes, with easy access to I5. Whether you're looking for a comfortable home or an investment opportunity, this condo is worth a look!
Active
Listed by: Skyline Properties, Inc. • Theodora Tom • 253-670-0909
$239,999
412 S 325th Place #S2, Federal Way, WA 98003
2beds
773sqft
Condominium
Built in 1979
-- sqft lot
$237,500 Zestimate®
$310/sqft
$413/mo HOA
What's special
Outdoor poolCozy fireplaceFitness areaPlenty of natural lightIn-unit washer and dryerAthletic facilitiesHot tub
- --
- on Zillow
- 141
- views
- 7
- saves
Zillow last checked:
Listing updated:
Listed by:
Theodora Tom 253-670-0909 theodora.tom@gmail.com,
Skyline Properties, Inc.
Source: NWMLS as distributed by MLS GRID,MLS#: 2573325
Facts & features
Interior
Bedrooms & bathrooms
- Bedrooms: 2
- Bathrooms: 1
- Full bathrooms: 1
- Main level bathrooms: 1
- Main level bedrooms: 2
Primary bedroom
- Level: Main
Bedroom
- Level: Main
Bathroom full
- Level: Main
Entry hall
- Level: Main
Living room
- Level: Main
Utility room
- Level: Main
Heating
- Baseboard, Electric, Wood
Cooling
- None
Appliances
- Included: Dishwasher, Refrigerator, Stove(s)/Range(s), Dishwasher(s), Refrigerator(s), Water Heater: Electric, Water Heater Location: Storage closet off patio
Features
- Flooring: Vinyl, Carpet
- Has fireplace: No
- Fireplace features: Wood Burning
Interior area
- Total structure area: 773
- Total interior livable area: 773 sqft
Property
Parking
- Total spaces: 1
- Parking features: Off Street
- Uncovered spaces: 1
Features
- Levels: Two
- Stories: 2
- Entry location: Main
- Patio & porch: Water Heater
- Has view: Yes
- View description: Territorial
Lot
- Features: Dead End Street, Paved
Details
- Parcel number: 9266601460
- Special conditions: Standard
Construction
Type & style
- Home type: Condo
- Architectural style: Condo (2 Levels)
- Property subtype: Condominium
Materials
- Wood Siding
- Roof: Composition
Condition
- Year built: 1979
- Major remodel year: 1979
Community & HOA
Community
- Features: Athletic Court, Cable TV, Clubhouse, Outside Entry
- Subdivision: Federal Way
HOA
- Services included: Earthquake Insurance, Sewer, Water
- HOA fee: $413 monthly
- HOA phone: 253-259-5853
Location
- Region: Federal Way
Financial & listing details
- Price per square foot: $310/sqft
- Tax assessed value: $226,000
- Annual tax amount: $2,634
- Date on market: 8/31/2026
- Listing terms: Conventional,VA Loan
- Inclusions: Dishwasher(s), Refrigerator(s), Stove(s)/Range(s)
Estimated market value
$237,500
$226,000 - $249,000
$1,917/mo
Price history
| Date | Event | Price |
|---|---|---|
| 8/31/2026 | Listed for sale | $239,999+92.8%$310/sqft |
Source:  NWMLS as distributed by MLS GRID #2573325 Report a problem NWMLS as distributed by MLS GRID #2573325 Report a problem | ||
| 10/2/2006 | Sold | $124,500+57.6%$161/sqft |
Source: Public Record Report a problem | ||
| 5/18/2004 | Sold | $79,000$102/sqft |
Source: NWMLS as distributed by MLS GRID #24025785 Report a problem | ||
Public tax history
| Year | Property taxes | Tax assessment |
|---|---|---|
| 2025 | $2,776 +5.4% | $226,000 +1.3% |
| 2024 | $2,634 +2.6% | $223,000 -4.7% |
| 2023 | $2,568 +22.2% | $234,000 +10.4% |
| 2022 | $2,101 +4.1% | $212,000 +19.8% |
| 2021 | $2,019 +4.6% | $177,000 +11.3% |
| 2020 | $1,931 +9.7% | $159,000 +8.2% |
| 2019 | $1,760 +25.2% | $147,000 +21.5% |
| 2018 | $1,405 -2.1% | $121,000 +21% |
| 2017 | $1,435 +61.1% | $100,000 +23.5% |
| 2016 | $891 | $81,000 +14.1% |
| 2015 | $891 | $71,000 +18.3% |
| 2014 | $891 | $60,000 +22.4% |
| 2013 | $891 | $49,000 -16.9% |
| 2012 | -- | $59,000 -24.4% |
| 2011 | -- | $78,000 -25.7% |
| 2010 | -- | $105,000 |
| 2009 | -- | $105,000 +2.9% |
| 2007 | -- | $102,000 +27.5% |
| 2006 | -- | $80,000 +5.3% |
| 2005 | -- | $76,000 +43.7% |
| 2001 | $720 +10.6% | $52,900 +15.5% |
| 2000 | $651 | $45,800 |
Find assessor info on the county website
Monthly payment
Est. payment
Payment breakdown
Explore the cost of this home by adjusting the details. Changes won't be saved.Climate risks
Neighborhood: West Campus
Nearby schools
Schools provided by the listing agent
- Elementary: Mirror Lake Elem
- Middle: Sequoyah Mid Sch
- High: Todd Beamer High
Source: NWMLS as distributed by MLS GRID. This data may not be complete. We recommend contacting the local school district to confirm school assignments for this home.
- $235,0002 bd1 ba773 sqft408 S 323rd St APT L5, Federal Way, WA 98003For Sale

- $260,0003 bd2 ba981 sqft32304 4th Pl S APT R1, Federal Way, WA 98003For Sale

- $200,5001 bd1 ba588 sqft412 S 321st Pl APT A7, Federal Way, WA 98003Sold
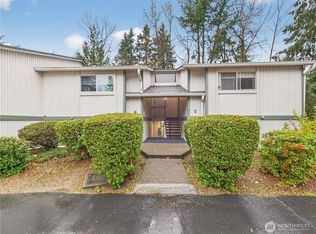
- $211,1001 bd1 ba588 sqft412 S 321st Pl APT A12, Federal Way, WA 98003Off Market
Similar homes
- $235,0002 bd1 ba773 sqftCampus Glen, Federal Way, WA 98003ActiveMLS ID #2577921, Stephanie R. Herrmann. NWMLS as distributed by MLS GRID
- $225,0002 bd1 ba773 sqftHabitat Condominium, Federal Way, WA 98003Active
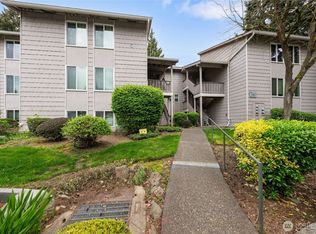 MLS ID #2515668, Paula Price. NWMLS as distributed by MLS GRID
 - $275,0002 bd2 ba981 sqftThe Village, Federal Way, WA 98003Active
 MLS ID #2578085, Matthew Kabigting. NWMLS as distributed by MLS GRID
 - $260,0002 bd1 ba865 sqftHidden Woods, Federal Way, WA 98003Active
 MLS ID #2563971, William P. Jones. NWMLS as distributed by MLS GRID
