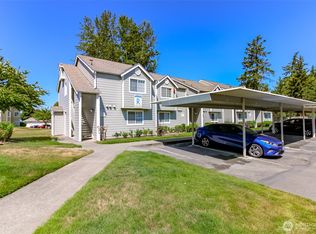
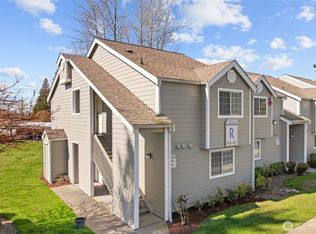
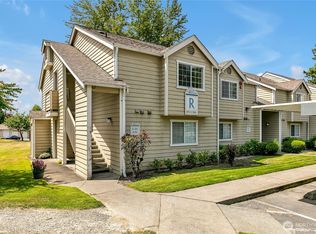
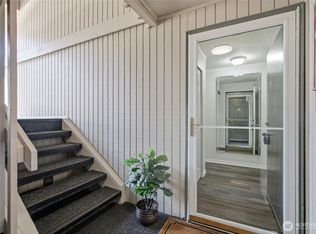
Welcome to the Village at Redondo! This beautifully updated ground-floor 1-bedroom, 1-bath condo offers 780 sq. ft. of comfortable, low-maintenance living just minutes from Redondo Beach, the waterfront boardwalk, shopping, dining, parks, and major commuter routes. Inside, you'll find fresh paint, 2024 LVP flooring, updated lighting, large windows that fill the home with natural light, and a new sliding glass door opening to a private patio with a spacious grassy area just one step away. The inviting living room features a cozy fireplace and flows into the dining area, making everyday living and entertaining effortless. The oversized bedroom offers plenty of room to relax, along with a generous walk-in closet. The kitchen was completely refreshed in 2026 with quartz countertops and backsplash, new cabinetry, farmhouse sink, refrigerator, and range. Enjoy community amenities including two outdoor pools, hot tub, clubhouse, recreation room, sports court, and covered parking. The building has also received new exterior paint for a fresh, updated appearance. An ideal option for a first-time buyer, commuter, second home, or low-maintenance home base. Easy access to I-5 and public transportation makes life convenient. Fannie Mae approved! With the waterfront just a few minutes away, enjoy the best of Redondo without the price or maintenance of a single-family home.
Active
Listed by: Real Broker LLC • Cortney Donovan
Price cut: $11.8K (9/16)
$223,975
1835 S 286th Lane #R-103, Federal Way, WA 98003
1beds
780sqft
Condominium
Built in 1990
-- sqft lot
$221,400 Zestimate®
$287/sqft
$429/mo HOA
What's special
Cozy fireplaceCovered parkingFarmhouse sinkOversized bedroomUpdated lightingGenerous walk-in closetSports court
- --
- on Zillow
- 76
- views
- 4
- saves
Zillow last checked:
Listing updated:
Listed by:
Cortney Donovan,
Real Broker LLC
Source: NWMLS as distributed by MLS GRID,MLS#: 2564462
Facts & features
Interior
Bedrooms & bathrooms
- Bedrooms: 1
- Bathrooms: 1
- Full bathrooms: 1
- Main level bathrooms: 1
- Main level bedrooms: 1
Primary bedroom
- Level: Main
Bathroom full
- Level: Main
Dining room
- Level: Main
Entry hall
- Level: Main
Kitchen without eating space
- Level: Main
Living room
- Level: Main
Heating
- Fireplace, Wall Furnace, Electric
Cooling
- None
Appliances
- Included: Dishwasher, Dryer, Microwave, Refrigerator, Stove(s)/Range(s), Washer, Dishwasher(s), Dryer(s), Microwave(s), Refrigerator(s), Washer(s), Water Heater: Electric, Water Heater Location: Closet, Cooking - Electric Hookup, Cooking-Electric, Dryer-Electric
- Laundry: Electric Dryer Hookup
Features
- Flooring: Laminate
- Windows: Insulated Windows
- Number of fireplaces: 1
- Fireplace features: Wood Burning, Main Level: 1, Fireplace
Interior area
- Total structure area: 780
- Total interior livable area: 780 sqft
Video & virtual tour
Property
Parking
- Parking features: Carport
- Has carport: Yes
Features
- Levels: One
- Stories: 1
- Entry location: Main
- Patio & porch: Cooking-Electric, Dryer-Electric, Fireplace, Insulated Windows, Water Heater
- Spa features: Community
Lot
- Features: Curbs, Paved
Details
- Parcel number: 8944441350
- Special conditions: Standard
Construction
Type & style
- Home type: Condo
- Architectural style: Condo (1 Level)
- Property subtype: Condominium
Materials
- Wood Siding, Wood Products
- Roof: Composition
Condition
- Year built: 1990
Utilities & green energy
Green energy
- Energy efficient items: Insulated Windows
Community & HOA
Community
- Features: Athletic Court, Clubhouse, Fitness Center, Game/Rec Rm, Pool
- Subdivision: Redondo
HOA
- Services included: Common Area Maintenance, Earthquake Insurance, Maintenance Grounds, Sewer, Snow Removal, Water
- HOA fee: $429 monthly
- HOA phone: 888-392-3515
Location
- Region: Federal Way
Financial & listing details
- Price per square foot: $287/sqft
- Annual tax amount: $2,987
- Date on market: 8/14/2026
- Listing terms: Conventional,VA Loan
- Inclusions: Dishwasher(s), Dryer(s), Microwave(s), Refrigerator(s), Stove(s)/Range(s), Washer(s)
Estimated market value
$221,400
$210,000 - $232,000
$1,546/mo
Price history
| Date | Event | Price |
|---|---|---|
| 9/16/2026 | Price change | $223,975-5%$287/sqft |
Source:  NWMLS as distributed by MLS GRID #2564462 Report a problem NWMLS as distributed by MLS GRID #2564462 Report a problem | ||
| 8/14/2026 | Listed for sale | $235,750-3.8%$302/sqft |
Source: NWMLS as distributed by MLS GRID #2564462 Report a problem | ||
| 4/18/2024 | Sold | $245,000-2%$314/sqft |
Source: NWMLS as distributed by MLS GRID #2200270 Report a problem | ||
| 3/3/2024 | Pending sale | $249,950$320/sqft |
Source: NWMLS as distributed by MLS GRID #2200270 Report a problem | ||
| 2/15/2024 | Listed for sale | $249,950+78.5%$320/sqft |
Source: NWMLS as distributed by MLS GRID #2200270 Report a problem | ||
| 4/14/2017 | Sold | $140,000+1.4%$179/sqft |
Source: NWMLS as distributed by MLS GRID #1083708 Report a problem | ||
| 3/11/2017 | Listed for sale | $138,000-12.1%$177/sqft |
Source: Blue Emerald Real Estate Co. #1083708 Report a problem | ||
| 11/17/2006 | Sold | $157,000$201/sqft |
Source: NWMLS as distributed by MLS GRID #26149683 Report a problem | ||
Public tax history
Tax history is unavailable.
Monthly payment
Est. payment
Payment breakdown
Explore the cost of this home by adjusting the details. Changes won't be saved.Climate risks
Neighborhood: Redondo
Nearby schools
Schools provided by the listing agent
- Elementary: Mark Twain Elem
- Middle: Evergreen Middle
- High: Federal Way Snr High
Source: NWMLS as distributed by MLS GRID. This data may not be complete. We recommend contacting the local school district to confirm school assignments for this home.
- $253,9111 bd1 ba723 sqft1835 S 286th Ln APT R104, Federal Way, WA 98003For Sale

- $255,0001 bd1 ba719 sqft1835 S 286th Ln APT R204, Federal Way, WA 98003For Sale
- $215,0001 bd1 ba723 sqft1835 S 286th Ln APT R101, Federal Way, WA 98003Sold
- $225,0001 bd1 ba780 sqft1835 S 286th Ln APT R201, Federal Way, WA 98003Sold
Similar homes
- $229,9501 bd1 ba740 sqftThe Village At Redondo, Federal Way, WA 98003Active
 MLS ID #2562796, Esther Jung. NWMLS as distributed by MLS GRID
 - $237,5002 bd1 ba870 sqftSunset Vista, Kent, WA 98032Active
 MLS ID #2586232, Lauren Byrne. NWMLS as distributed by MLS GRID
 - $239,9992 bd1 ba773 sqftWest Green, Federal Way, WA 98003Active
 MLS ID #2573325, Theodora Tom. NWMLS as distributed by MLS GRID
 - $235,0002 bd1 ba773 sqftCampus Glen, Federal Way, WA 98003Active
 MLS ID #2577921, Stephanie R. Herrmann. NWMLS as distributed by MLS GRID
