Welcome to Maplewood Condominiums in the desirable Dash Point community of Federal Way. Surrounded by towering evergreens & conveniently located betwn Twin Lakes Golf & Country Club & Dash Point State Park, this beautifully updated top-floor 2-br, 1b condo offers comfort, style, & easy living in a peaceful setting. Inside, you’ll find 785 sqft of thoughtfully designed living space featuring new vinyl flooring, insulated energy-efficient windows, & a bright open layout. The updatd kitchen includes brand-new stainless steel appliances, including an electric range, refrigerator, and dishwasher, plus a convenient eating space. The fully remodeled bathr showcases modern finishes and stylish upgrades, while the spacious primary br features a custom walk-in closet for exceptional storage & organization. Enjoy the convenience of private outdoor storage, abundant open parking, & access to. well-maintained community amenities including a swimming pool, athletic court, garden space, and beautifully landscaped grounds. HOA dues incl water, sewer, common area maintenance, rd maintenance, snow removal, security services, & more for worry-free ownership. Ideally located just minutes from Dash Point State Park’s trails and beaches, The Commons at Federal Way, shopping, dining, & major commuter routes including I-5 and Highway 18. Easy access to Tacoma, Seattle, and SeaTac Airport.
Active
Listed by: HomeSmart Real Estate Assoc • Rochelle Bauer
Price cut: $10K (9/21)
$229,999
4540 SW 321st #Q1, Federal Way, WA 98023
2beds
785sqft
Condominium
Built in 1977
-- sqft lot
$226,900 Zestimate®
$293/sqft
$530/mo HOA
What's special
Abundant open parkingNew vinyl flooringBeautifully landscaped groundsPrivate outdoor storageSurrounded by towering evergreensElectric rangeInsulated energy-efficient windows
- --
- on Zillow
- 193
- views
- 20
- saves
Zillow last checked:
Listing updated:
Listed by:
Rochelle Bauer,
HomeSmart Real Estate Assoc
Source: NWMLS as distributed by MLS GRID,MLS#: 2525378
Facts & features
Interior
Bedrooms & bathrooms
- Bedrooms: 2
- Bathrooms: 1
- Full bathrooms: 1
- Main level bathrooms: 1
- Main level bedrooms: 2
Primary bedroom
- Level: Main
Bedroom
- Level: Main
Bathroom full
- Level: Main
Kitchen with eating space
- Level: Main
Heating
- Baseboard, Electric
Cooling
- None
Appliances
- Included: Dishwasher, Disposal, Dryer, Microwave, Refrigerator, Stove(s)/Range(s), Washer, Dishwasher(s), Dryer(s), Garbage Disposal, Microwave(s), Refrigerator(s), Washer(s), Water Heater: electric, Cooking - Electric Hookup, Cooking-Electric, Dryer-Electric
- Laundry: Electric Dryer Hookup, Washer Hookup
Features
- Flooring: Laminate
- Windows: Coverings: yes
- Has fireplace: No
Interior area
- Total structure area: 785
- Total interior livable area: 785 sqft
Property
Parking
- Total spaces: 1
- Parking features: Uncovered
- Uncovered spaces: 1
Features
- Levels: Two
- Stories: 2
- Patio & porch: Cooking-Electric, Dryer-Electric, Ground Floor, Washer, Water Heater
- Has view: Yes
- View description: Territorial
Lot
- Size: 11.63 Acres
Details
- Parcel number: 5126001450
- Special conditions: Standard
- Other equipment: Leased Equipment: no
Construction
Type & style
- Home type: Condo
- Architectural style: Condo (2 Levels)
- Property subtype: Condominium
Materials
- Wood Products
- Roof: Composition
Condition
- Year built: 1977
- Major remodel year: 1977
Utilities & green energy
- Electric: Company: PSE
- Sewer: Company: HOA
- Water: Company: HOA
Community & HOA
Community
- Security: Security Service
- Subdivision: Federal Way
HOA
- Services included: Common Area Maintenance, Maintenance Grounds, Road Maintenance, Security, Sewer, Snow Removal, Water
- HOA fee: $530 monthly
- HOA phone: 253-952-2242
Location
- Region: Federal Way
Financial & listing details
- Price per square foot: $293/sqft
- Annual tax amount: $2,794
- Date on market: 5/17/2026
- Listing terms: Conventional,VA Loan
- Inclusions: Dishwasher(s), Dryer(s), Garbage Disposal, Leased Equipment, Microwave(s), Refrigerator(s), Stove(s)/Range(s), Washer(s)
Estimated market value
$226,900
$216,000 - $238,000
$1,787/mo
Price history
| Date | Event | Price |
|---|---|---|
| 9/21/2026 | Price change | $229,999-4.2%$293/sqft |
Source:  NWMLS as distributed by MLS GRID #2525378 Report a problem NWMLS as distributed by MLS GRID #2525378 Report a problem | ||
| 7/8/2026 | Price change | $240,000-0.8%$306/sqft |
Source: NWMLS as distributed by MLS GRID #2525378 Report a problem | ||
| 5/17/2026 | Listed for sale | $242,000$308/sqft |
Source: NWMLS as distributed by MLS GRID #2525378 Report a problem | ||
| 5/15/2021 | Listing removed | -- |
Source: Zillow Rental Manager Report a problem | ||
| 5/8/2021 | Listed for rent | $1,400$2/sqft |
Source: Zillow Rental Manager Report a problem | ||
Public tax history
Tax history is unavailable.
Monthly payment
Est. payment
Payment breakdown
Explore the cost of this home by adjusting the details. Changes won't be saved.Climate risks
Neighborhood: Twin Lakes
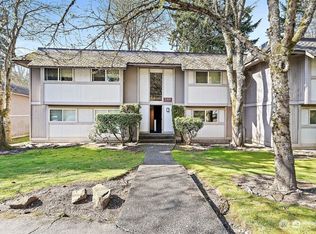
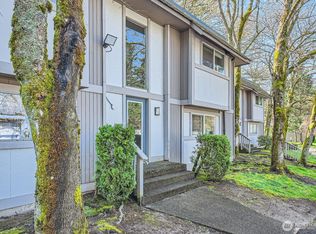
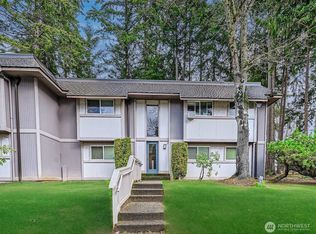
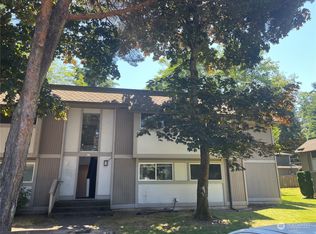
Similar homes
- $235,0002 bd1 ba773 sqftCampus Glen, Federal Way, WA 98003Active
 MLS ID #2577921, Stephanie R. Herrmann. NWMLS as distributed by MLS GRID
 - $239,9992 bd1 ba773 sqftWest Green, Federal Way, WA 98003Active
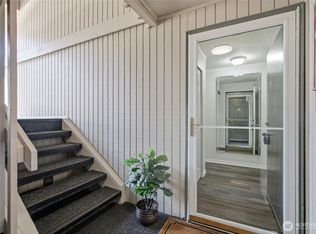 MLS ID #2573325, Theodora Tom. NWMLS as distributed by MLS GRID
 - $224,9902 bd1 ba888 sqftWestboro Condominiums, Federal Way, WA 98003Active
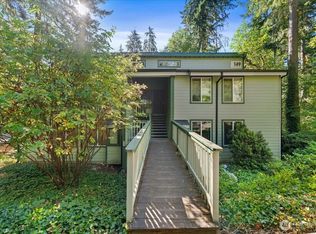 MLS ID #2565782, Jennifer Tobin. NWMLS as distributed by MLS GRID
 - $249,9503 bd2 ba1k sqftOverlook One Condominium, Federal Way, WA 98003Active
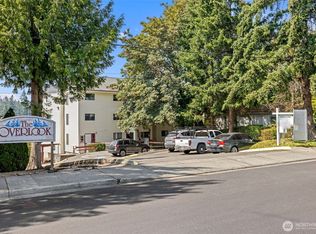 MLS ID #2566704, Bobby Mollish. NWMLS as distributed by MLS GRID
