Whether you’re looking to stop renting and own your own home or seeking a strong investment opportunity, this beautifully updated condo is move-in ready. Enjoy new flooring throughout, fresh interior paint, tastefully updated bathrooms, two covered parking spaces, and ample street parking for guests. Ideally located minutes from downtown Federal Way, downtown Des Moines, major bus routes, and light rail.
Active
Listed by: eXp Realty • Bobby Mollish • 956-801-9551
Price cut: $10.1K (9/24)
$249,950
29645 18th Avenue S #A201, Federal Way, WA 98003
3beds
1,065sqft
Condominium
Built in 1990
-- sqft lot
$249,300 Zestimate®
$235/sqft
$477/mo HOA
What's special
Tastefully updated bathroomsFresh interior paintBeautifully updated condoNew flooring throughoutTwo covered parking spaces
- --
- on Zillow
- 440
- views
- 31
- saves
Zillow last checked:
Listing updated:
Listed by:
Bobby Mollish 956-801-9551 BobTheAgent15@gmail.com,
eXp Realty
Source: NWMLS as distributed by MLS GRID,MLS#: 2566704
Facts & features
Interior
Bedrooms & bathrooms
- Bedrooms: 3
- Bathrooms: 2
- Full bathrooms: 2
- Main level bathrooms: 2
- Main level bedrooms: 3
Heating
- Fireplace, Forced Air, Electric
Cooling
- Forced Air
Appliances
- Included: Dishwasher, Disposal, Dryer, Microwave, Refrigerator, Stove(s)/Range(s), Washer, Dishwasher(s), Dryer(s), Garbage Disposal, Microwave(s), Refrigerator(s), Washer(s), Water Heater: Water Tank, Water Heater Location: Closet, Cooking - Electric Hookup, Cooking-Electric, Dryer-Electric
- Laundry: Electric Dryer Hookup, Washer Hookup
Features
- Flooring: Vinyl Plank
- Number of fireplaces: 1
- Fireplace features: Electric, Main Level: 1, Fireplace
Interior area
- Total structure area: 1,065
- Total interior livable area: 1,065 sqft
Property
Parking
- Total spaces: 2
- Parking features: Carport, Off Street
- Has carport: Yes
- Covered spaces: 2
Features
- Levels: Three Or More
- Patio & porch: Cooking-Electric, Dryer-Electric, Fireplace, Primary Bathroom, Washer, Water Heater
- Has view: Yes
- View description: Sound, Territorial
- Has water view: Yes
- Water view: Sound
- Waterfront features: Sound
Lot
- Size: 1,062 Square Feet
- Features: Secluded
Details
- Parcel number: 6453450050
- Special conditions: Standard
Construction
Type & style
- Home type: Condo
- Architectural style: Traditional,Condo (3 Levels)
- Property subtype: Condominium
Materials
- Wood Siding
- Roof: Composition
Condition
- Year built: 1990
- Major remodel year: 2005
Utilities & green energy
- Electric: Company: PSE
- Sewer: Company: Lakehaven
- Water: Company: Lakehaven
Community & HOA
Community
- Subdivision: Federal Way
HOA
- Services included: Common Area Maintenance, Maintenance Grounds, Road Maintenance, Sewer
- HOA fee: $477 monthly
Location
- Region: Federal Way
Financial & listing details
- Price per square foot: $235/sqft
- Tax assessed value: $275,000
- Annual tax amount: $2,557
- Date on market: 8/9/2026
- Listing terms: Conventional,FHA,VA Loan
- Inclusions: Dishwasher(s), Dryer(s), Garbage Disposal, Microwave(s), Refrigerator(s), Stove(s)/Range(s), Washer(s)
Estimated market value
$249,300
$237,000 - $262,000
$2,562/mo
Price history
| Date | Event | Price |
|---|---|---|
| 9/24/2026 | Price change | $249,950-3.9%$235/sqft |
Source:  NWMLS as distributed by MLS GRID #2566704 Report a problem NWMLS as distributed by MLS GRID #2566704 Report a problem | ||
| 8/9/2026 | Listed for sale | $260,000-1.9%$244/sqft |
Source: NWMLS as distributed by MLS GRID #2566704 Report a problem | ||
| 10/11/2022 | Sold | $265,000-3.6%$249/sqft |
Source: NWMLS as distributed by MLS GRID #1988465 Report a problem | ||
| 9/9/2022 | Pending sale | $275,000$258/sqft |
Source: NWMLS as distributed by MLS GRID #1988465 Report a problem | ||
| 8/27/2022 | Listed for sale | $275,000+189.5%$258/sqft |
Source: NWMLS as distributed by MLS GRID #1988465 Report a problem | ||
| 3/24/2021 | Listing removed | -- |
Source: Owner Report a problem | ||
| 8/4/2014 | Sold | $95,000+18.8%$89/sqft |
Source: NWMLS as distributed by MLS GRID #639178 Report a problem | ||
| 8/1/2014 | Listing removed | $1,100$1/sqft |
Source: Owner Report a problem | ||
| 7/9/2014 | Price change | $1,100+1.9%$1/sqft |
Source: Owner Report a problem | ||
| 5/17/2014 | Price change | $1,080-1.8%$1/sqft |
Source: Postlets Report a problem | ||
| 5/11/2014 | Listed for rent | $1,100+5.3%$1/sqft |
Source: Owner Report a problem | ||
| 6/14/2013 | Sold | $80,000$75/sqft |
Source: NWMLS as distributed by MLS GRID #453238 Report a problem | ||
| 5/7/2013 | Price change | $80,000-11.1%$75/sqft |
Source: Asset Realty Group #453238 Report a problem | ||
| 4/28/2013 | Pending sale | $90,000$85/sqft |
Source: Asset Realty Group #453238 Report a problem | ||
| 3/2/2013 | Listed for sale | $90,000+28.6%$85/sqft |
Source: Asset Realty Group #453238 Report a problem | ||
| 10/26/2012 | Listing removed | $70,000$66/sqft |
Source: RE/MAX KEYSTONE REALTY #414338 Report a problem | ||
| 10/18/2012 | Listed for sale | $70,000-58.8%$66/sqft |
Source: RE/MAX KEYSTONE REALTY #414338 Report a problem | ||
| 10/4/2012 | Listing removed | $1,045$1/sqft |
Source: Zaran Sayre & Associates Report a problem | ||
| 9/19/2012 | Price change | $1,045-4.6%$1/sqft |
Source: Zaran Sayre & Associates Report a problem | ||
| 8/14/2012 | Listed for rent | $1,095$1/sqft |
Source: Zaran Sayre & Associates Report a problem | ||
| 2/22/2008 | Sold | $170,000+17.2%$160/sqft |
Source: NWMLS as distributed by MLS GRID #27203746 Report a problem | ||
| 1/30/2006 | Sold | $145,000$136/sqft |
Source: Public Record Report a problem | ||
Public tax history
| Year | Property taxes | Tax assessment |
|---|---|---|
| 2025 | $3,241 +8.7% | $275,000 +3.8% |
| 2024 | $2,982 -7.6% | $265,000 -11.1% |
| 2023 | $3,227 +26.1% | $298,000 +13.7% |
| 2022 | $2,560 +14% | $262,000 +31.7% |
| 2021 | $2,245 -0.5% | $199,000 +5.9% |
| 2020 | $2,256 +4% | $188,000 +3.3% |
| 2019 | $2,168 +22% | $182,000 +18.2% |
| 2018 | $1,777 -2.7% | $154,000 +20.3% |
| 2017 | $1,826 +69.7% | $128,000 +17.4% |
| 2016 | $1,076 | $109,000 +28.2% |
| 2015 | $1,076 | $85,000 +16.4% |
| 2014 | $1,076 | $73,000 +30.4% |
| 2013 | $1,076 | $56,000 -30% |
| 2012 | -- | $80,000 -29.8% |
| 2011 | -- | $114,000 -19.1% |
| 2010 | -- | $141,000 |
| 2009 | -- | $141,000 -6.6% |
| 2007 | -- | $151,000 +7.1% |
| 2006 | -- | $141,000 +4.4% |
| 2005 | -- | $135,000 |
Find assessor info on the county website
Monthly payment
Est. payment
Payment breakdown
Explore the cost of this home by adjusting the details. Changes won't be saved.Climate risks
Neighborhood: Steel Lake
Nearby schools
Schools provided by the listing agent
- Elementary: Wildwood Elem
- Middle: Sacajawea Jnr High
- High: Federal Way Snr High
Source: NWMLS as distributed by MLS GRID. This data may not be complete. We recommend contacting the local school district to confirm school assignments for this home.
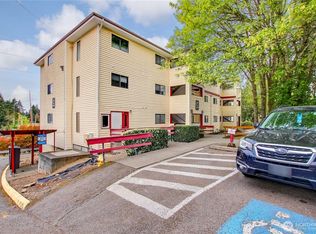
- $250,0003 bd2 ba1k sqft29645 18th Ave S APT C204, Federal Way, WA 98003For Sale
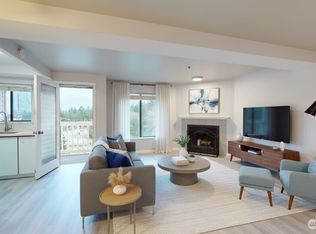
- $270,0002 bd2 ba880 sqft29645 18th Ave S APT A303, Federal Way, WA 98003For Sale
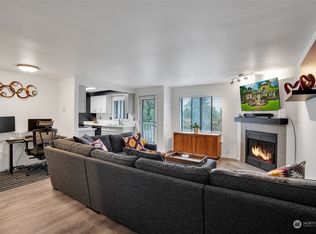
- $235,0002 bd2 ba920 sqft29645 18th Ave S APT E303, Federal Way, WA 98003Sold
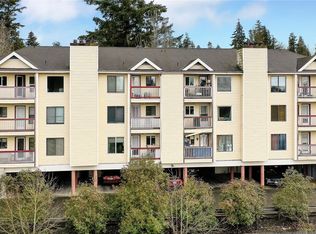
- $333,0003 bd2 ba1k sqft29645 18th Ave S APT A304, Federal Way, WA 98003Sold
Similar homes
- $260,0003 bd2 ba981 sqftWest Green, Federal Way, WA 98003Active
 MLS ID #2579313, Chad Nolan. NWMLS as distributed by MLS GRID
 - $260,0002 bd1 ba865 sqftHidden Woods, Federal Way, WA 98003Active
 MLS ID #2563971, William P. Jones. NWMLS as distributed by MLS GRID
 - $299,9502 bd2 ba1k sqftTrinidad South, Federal Way, WA 98003Active
 MLS ID #2521262, Daniel Benz. NWMLS as distributed by MLS GRID
 - $229,9992 bd1 ba785 sqftMaplewood Condominium, Federal Way, WA 98023Active
 MLS ID #2525378, Rochelle Bauer. NWMLS as distributed by MLS GRID
