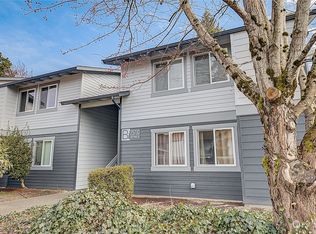
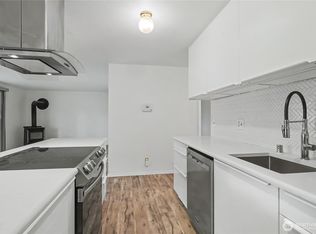
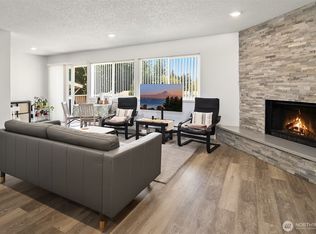
Updated top-floor condo offering natural light, privacy, and a functional layout. The open living area includes a dining nook and a private balcony overlooking the community. Kitchen features ample storage and a convenient breakfast bar. Two spacious bedrooms, including a primary with an attached bath and generous closet space. In-unit laundry and assigned parking included. Community amenities may include clubhouse, sport court, or common areas (buyer to verify). Close to shopping, schools, and transit access for easy commuting. HOA covers exterior maintenance, water, sewer, and common area care.
Active
Listed by: Skyline Properties, Inc. • Vadim Polishchuk
Price cut: $15K (7/9)
$225,000
25720 114th Avenue SE #F307, Kent, WA 98030
2beds
804sqft
:
Get pre-qualified$1,922/mo
Condominium
Built in 1983
-- sqft lot
$-- Zestimate®
$280/sqft
$479/mo HOA
What's special
Kitchen features ample storageNatural lightGenerous closet spaceIn-unit laundryFunctional layoutTwo spacious bedroomsConvenient breakfast bar
- 157 days |
- 210 |
- 12 |
Zillow last checked:
Listing updated:
Listed by:
Vadim Polishchuk,
Skyline Properties, Inc.
Source: NWMLS as distributed by MLS GRID,MLS#: 2483020
Facts & features
Interior
Bedrooms & bathrooms
- Bedrooms: 2
- Bathrooms: 1
- Full bathrooms: 1
- Main level bathrooms: 1
- Main level bedrooms: 2
Heating
- Fireplace, Baseboard, Electric
Cooling
- None
Appliances
- Included: Dishwasher, Dryer, Microwave, Refrigerator, Washer, Dishwasher(s), Dryer(s), Microwave(s), Refrigerator(s), Washer(s)
Features
- Flooring: Laminate, Carpet
- Number of fireplaces: 1
- Fireplace features: Wood Burning, Main Level: 1, Fireplace
Interior area
- Total interior livable area: 804 sqft
Property
Parking
- Parking features: Carport, Off Street, Uncovered
- Has carport: Yes
Features
- Levels: One
- Stories: 1
- Entry location: Main
- Patio & porch: Fireplace
- Has view: Yes
- View description: Territorial
Details
- Parcel number: 8731780510
- Special conditions: Standard
Construction
Type & style
- Home type: Condo
- Architectural style: Condo (1 Level)
- Property subtype: Condominium
Materials
- Wood Siding, Wood Products
- Roof: Composition
Condition
- Year built: 1983
- Major remodel year: 1983
Utilities & green energy
- Electric: Company: Puget Sound Energy
- Sewer: Company: HOA
- Water: Company: HOA
Community & HOA
Community
- Security: Security Service
- Subdivision: Kent
HOA
- Services included: Common Area Maintenance, Maintenance Grounds, Road Maintenance, Security, Sewer, Water
- HOA fee: $479 monthly
Location
- Region: Kent
Financial & listing details
- Price per square foot: $280/sqft
- Annual tax amount: $2,512
- Date on market: 12/22/2025
- Cumulative days on market: 218 days
- Listing terms: Conventional,VA Loan
- Inclusions: Dishwasher(s), Dryer(s), Microwave(s), Refrigerator(s), Washer(s)
Estimated market value
Not available
Estimated sales range
Not available
Not available
Price history
| Date | Event | Price |
|---|---|---|
| 7/9/2026 | Price change | $225,000-6.3%$280/sqft |
Source:  NWMLS as distributed by MLS GRID #2483020 Report a problem NWMLS as distributed by MLS GRID #2483020 Report a problem | ||
| 6/10/2026 | Price change | $240,000-4%$299/sqft |
Source: NWMLS as distributed by MLS GRID #2483020 Report a problem | ||
| 5/13/2026 | Price change | $250,000-2%$311/sqft |
Source: NWMLS as distributed by MLS GRID #2483020 Report a problem | ||
| 5/7/2026 | Listed for sale | $255,000$317/sqft |
Source: NWMLS as distributed by MLS GRID #2483020 Report a problem | ||
| 4/9/2026 | Pending sale | $255,000$317/sqft |
Source: NWMLS as distributed by MLS GRID #2483020 Report a problem | ||
| 3/13/2026 | Price change | $255,000-1.2%$317/sqft |
Source: NWMLS as distributed by MLS GRID #2483020 Report a problem | ||
| 2/21/2026 | Listed for sale | $258,000+32.3%$321/sqft |
Source: NWMLS as distributed by MLS GRID #2483020 Report a problem | ||
| 6/22/2021 | Sold | $195,000-2.5%$243/sqft |
Source: NWMLS as distributed by MLS GRID #1767592 Report a problem | ||
| 5/25/2021 | Pending sale | $199,950$249/sqft |
Source: John L Scott Real Estate #1767592 Report a problem | ||
| 5/11/2021 | Listed for sale | $199,950$249/sqft |
Source: John L Scott Real Estate #1767592 Report a problem | ||
| 5/6/2021 | Pending sale | $199,950$249/sqft |
Source: John L Scott Real Estate #1767592 Report a problem | ||
| 5/4/2021 | Listed for sale | $199,950$249/sqft |
Source: John L Scott Real Estate #1767592 Report a problem | ||
Public tax history
Tax history is unavailable.
Monthly payment
Est. payment
Payment breakdown
Explore the cost of this home by adjusting the details. Changes won't be saved.Climate risks
Neighborhood: 98030
Nearby schools
GreatSchools rating
- 3/10Millennium Elementary SchoolGrades: PK-5Distance: 0.9 mi
- 4/10Canyon Ridge Middle SchoolGrades: 6-8Distance: 0.4 mi
- 2/10Kent-Meridian High SchoolGrades: 9-12Distance: 0.9 mi
Schools provided by the listing agent
- Elementary: Millennium Elem
- Middle: Kent Mtn View Acad
- High: Kent-Meridian High
Source: NWMLS as distributed by MLS GRID. This data may not be complete. We recommend contacting the local school district to confirm school assignments for this home.
- $245,0002 bd1 ba801 sqft25730 115th Ave SE APT B203, Kent, WA 98030Sold
- $315,0003 bd2 ba1k sqft25732 115th Ave SE APT C203, Kent, WA 98030Sold
- $293,0003 bd2 ba1k sqft11424 SE 257th Pl UNIT D202, Kent, WA 98030Sold
- $310,0003 bd2 ba1k sqft11424 SE 257th Pl APT E102, Kent, WA 98030Sold
- $305,0003 bd2 ba1k sqft25720 114th Ave SE APT F308, Kent, WA 98030Sold
- $286,0002 bd1 ba800 sqft25735 115th Ave SE APT J103, Kent, WA 98030Sold
- $239,9002 bd1 ba806 sqft25735 115th Ave SE APT J202, Kent, WA 98030Sold
- $299,5002 bd1 ba871 sqft25735 115th Ave SE APT J203, Kent, WA 98030For Sale
- $255,0002 bd1 ba803 sqft25720 114th Ave SE APT F204, Kent, WA 98030Sold
A local agent can set up tours, give advice and negotiate with sellers.
Similar homes
- $215,0002 bd1 ba871 sqftTimber Ridge, Kent, WA 98030Active
 MLS ID #2556056, Nia Nguyen. NWMLS as distributed by MLS GRID
 - $245,0002 bd1 ba805 sqftAspen Grove, Kent, WA 98030Active
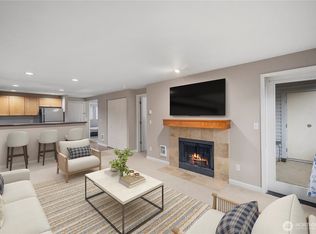 MLS ID #2477482, David P. Huynh. NWMLS as distributed by MLS GRID
 - $219,0002 bd1 ba750 sqftGreen River Estates, Kent, WA 98030Active
 MLS ID #2541021, Kathleen Doiron. NWMLS as distributed by MLS GRID
 - $275,0002 bd1 ba892 sqftHeather Ridge, Kent, WA 98030Active
 MLS ID #2549224, Michael Wong. NWMLS as distributed by MLS GRID
 - $267,0001 bd1 ba786 sqftConnection Condominium, Kent, WA 98030ActiveMLS ID #2534076, Katherine Melton. NWMLS as distributed by MLS GRID
- $290,0003 bd2 ba1.1k sqftAspen Grove, Kent, WA 98030ActiveMLS ID #2507195, Cuixiu Zheng. NWMLS as distributed by MLS GRID
- $210,0001 bd1 ba559 sqftGreen River Estates, Kent, WA 98030ActiveMLS ID #2545192, Bernell LeRoy Zorn Jr.. NWMLS as distributed by MLS GRID
- $269,9502 bd2 ba892 sqftHigh Valley Condominiums, Kent, WA 98031ActiveMLS ID #2514031, Julius S Tiangson II. NWMLS as distributed by MLS GRID
- $297,5002 bd2 ba1k sqftThe Riverfront Park Complex, Kent, WA 98030ActiveMLS ID #2528501, Tory Mayfield. NWMLS as distributed by MLS GRID
- $294,9502 bd2 ba1.1k sqftKent Summit, Kent, WA 98030ActiveMLS ID #2524680, Tom O'Connell. NWMLS as distributed by MLS GRID
- $265,0002 bd1 ba970 sqftWindward Cove At The Lakes, Kent, WA 98032ActiveMLS ID #2498746, Simon Cruz. NWMLS as distributed by MLS GRID
- $289,9992 bd2 ba991 sqftNature Trails, Kent, WA 98042ActiveMLS ID #2529533, Andy Yip. NWMLS as distributed by MLS GRID
- $300,0002 bd1 ba945 sqftLake Meridian Ridge Condo, Kent, WA 98042ActiveMLS ID #2544729, Shawna Abel. NWMLS as distributed by MLS GRID
- $250,0002 bd2 ba904 sqftWinchester Heights, Auburn, WA 98092ActiveMLS ID #2523915, Kristine Elliott. NWMLS as distributed by MLS GRID
- $229,8001 bd1 ba696 sqftRolling Hills, Renton, WA 98055ActiveMLS ID #2520504, Chris DiJulio. NWMLS as distributed by MLS GRID
- $226,9501 bd1 ba555 sqftWatermark Cove Condo, Des Moines, WA 98198ActiveMLS ID #2524465, Danan Powell. NWMLS as distributed by MLS GRID
- $235,0002 bd1 ba773 sqftHabitat Condominium, Federal Way, WA 98003ActiveMLS ID #2515668, Paula Price. NWMLS as distributed by MLS GRID
- $314,0003 bd2 ba1.1k sqftValley High Condominium, Kent, WA 98031ActiveMLS ID #2527541, Cora R. Cruspero. NWMLS as distributed by MLS GRID
- $268,0001 bd1 ba758 sqftSunrise At Benson, Kent, WA 98031ActiveMLS ID #2528985, Mason Dunkin. NWMLS as distributed by MLS GRID
- $239,0001 bd1 ba559 sqftWatermark Cove Condominiums, Des Moines, WA 98198ActiveMLS ID #2535909, Remi Evergreen. NWMLS as distributed by MLS GRID
