Step into comfort at Sunrise at Benson Hill Condominiums. This beautifully updated 1-bedroom, 1-bath home offers 758 sq ft of thoughtfully designed living space. Recently updated with full modern appliance upgrades, LVP flooring, fresh trim, and a new water heater, this unit blends style and functionality throughout. Enjoy a cozy gas fireplace, a private patio for outdoor relaxation, ample storage, and a dedicated carport parking space for added convenience. Nestled within a gated community surrounded by lush greenery, residents also enjoy access to a playground and well-maintained shared spaces. HOA dues cover water, sewer, garbage, and exterior common area maintenance for added ease of living. FHA and VA approved with no rental cap. Ideally located near State Route 515, with easy access to shopping, dining, and public transit.
Active
Listed by: Coldwell Banker Bain • Mason Dunkin
Price cut: $11K (6/18)
$268,000
10825 SE 200th Street #E202, Kent, WA 98031
1beds
758sqft
:
Get pre-qualified$2,050/mo
Condominium
Built in 2000
-- sqft lot
$267,000 Zestimate®
$354/sqft
$367/mo HOA
What's special
Cozy gas fireplaceFull modern appliance upgradesFresh trimLvp flooringAmple storageDedicated carport parking space
- 51 days |
- 205 |
- 9 |
Zillow last checked:
Listing updated:
Listed by:
Mason Dunkin,
Coldwell Banker Bain,
Marcia Dunkin,
Coldwell Banker Bain
Source: NWMLS as distributed by MLS GRID,MLS#: 2528985
Facts & features
Interior
Bedrooms & bathrooms
- Bedrooms: 1
- Bathrooms: 1
- Full bathrooms: 1
- Main level bathrooms: 1
- Main level bedrooms: 1
Primary bedroom
- Level: Main
Bathroom full
- Level: Main
Entry hall
- Level: Main
Kitchen without eating space
- Level: Main
Living room
- Level: Main
Heating
- Fireplace, Baseboard, Electric, Natural Gas
Cooling
- None
Appliances
- Included: Dishwasher, Disposal, Dryer, Microwave, Refrigerator, Stove(s)/Range(s), Washer, Dishwasher(s), Dryer(s), Garbage Disposal, Microwave(s), Refrigerator(s), Washer(s), Water Heater: Tank, Water Heater Location: Pantry, Cooking - Electric Hookup, Cooking-Electric, Dryer-Electric
- Laundry: Electric Dryer Hookup, Washer Hookup
Features
- Flooring: Laminate, Vinyl Plank, Carpet
- Windows: Insulated Windows
- Number of fireplaces: 1
- Fireplace features: Gas, Main Level: 1, Fireplace
Interior area
- Total structure area: 758
- Total interior livable area: 758 sqft
Property
Parking
- Total spaces: 1
- Parking features: Carport
- Has carport: Yes
- Covered spaces: 1
Features
- Levels: One
- Stories: 1
- Entry location: Main
- Patio & porch: Cooking-Electric, Dryer-Electric, Fireplace, Insulated Windows, Sprinkler System, Washer, Water Heater
Lot
- Features: Paved, Sidewalk
Details
- Parcel number: 8121220840
- Special conditions: Standard
Construction
Type & style
- Home type: Condo
- Architectural style: Condo (1 Level)
- Property subtype: Condominium
Materials
- Cement/Concrete, Wood Siding
- Roof: Composition
Condition
- Year built: 2000
- Major remodel year: 2000
Utilities & green energy
Green energy
- Energy efficient items: Insulated Windows
Community & HOA
Community
- Features: Gated, Playground
- Security: Fire Sprinkler System
- Subdivision: Kent
HOA
- Services included: Common Area Maintenance, Maintenance Grounds, Road Maintenance, Sewer, Water
- HOA fee: $367 monthly
- HOA phone: 425-629-9411
Location
- Region: Kent
Financial & listing details
- Price per square foot: $354/sqft
- Tax assessed value: $249,000
- Annual tax amount: $321
- Date on market: 6/22/2026
- Cumulative days on market: 34 days
- Listing terms: Conventional,FHA,VA Loan
- Inclusions: Dishwasher(s), Dryer(s), Garbage Disposal, Microwave(s), Refrigerator(s), Stove(s)/Range(s), Washer(s)
Estimated market value
$267,000
$254,000 - $280,000
$1,784/mo
Price history
| Date | Event | Price |
|---|---|---|
| 7/7/2026 | Listed for sale | $268,000$354/sqft |
Source:  NWMLS as distributed by MLS GRID #2528985 Report a problem NWMLS as distributed by MLS GRID #2528985 Report a problem | ||
| 6/19/2026 | Pending sale | $268,000$354/sqft |
Source: NWMLS as distributed by MLS GRID #2528985 Report a problem | ||
| 6/18/2026 | Price change | $268,000-3.9%$354/sqft |
Source: NWMLS as distributed by MLS GRID #2528985 Report a problem | ||
| 6/4/2026 | Listed for sale | $279,000+206.6%$368/sqft |
Source: NWMLS as distributed by MLS GRID #2528985 Report a problem | ||
| 7/19/2000 | Sold | $90,990$120/sqft |
Source: Public Record Report a problem | ||
Public tax history
| Year | Property taxes | Tax assessment |
|---|---|---|
| 2025 | $353 +10.1% | $136,000 |
| 2024 | $321 -3.2% | $136,000 |
| 2023 | $331 | $136,000 |
| 2022 | -- | $136,000 |
| 2021 | $372 -15.4% | $136,000 |
| 2020 | $440 +2.4% | $136,000 |
| 2019 | $430 -33.7% | $136,000 |
| 2018 | $649 -5.8% | $136,000 -4.9% |
| 2017 | $689 +90.8% | $143,000 +24.3% |
| 2016 | $361 | $115,000 +9.5% |
| 2015 | $361 -12.2% | $105,000 |
| 2014 | $411 | $105,000 +50% |
| 2013 | $411 | $70,000 -19.5% |
| 2012 | -- | $87,000 -21.6% |
| 2011 | -- | $111,000 -18.4% |
| 2010 | -- | $136,000 |
| 2009 | -- | $136,000 +15.3% |
| 2007 | -- | $118,000 +12.4% |
| 2006 | -- | $105,000 +18% |
| 2005 | -- | $89,000 +128.5% |
| 2001 | $560 | $38,956 |
Find assessor info on the county website
Monthly payment
Est. payment
Payment breakdown
Explore the cost of this home by adjusting the details. Changes won't be saved.Climate risks
Neighborhood: East Hill-Meridian
Nearby schools
GreatSchools rating
- 6/10Glenridge Elementary SchoolGrades: PK-5Distance: 0.8 mi
- 4/10Meeker Middle SchoolGrades: 6-8Distance: 1.3 mi
- 7/10Kentridge High SchoolGrades: 9-12Distance: 1.1 mi
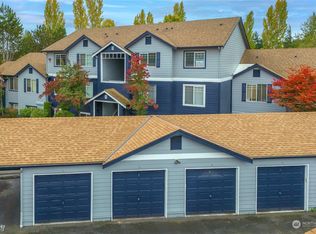
- $325,0002 bd2 ba1k sqft10825 SE 200th St APT C303, Kent, WA 98031Sold
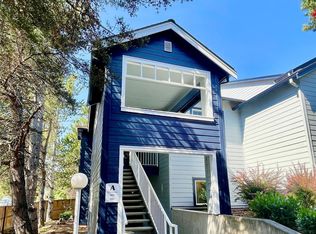
- $360,0003 bd2 ba1.1k sqft10825 SE 200th St APT A101, Kent, WA 98031Sold
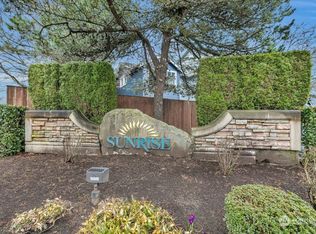
- $300,0002 bd1 ba964 sqft10825 SE 200th St APT A204, Kent, WA 98031Sold
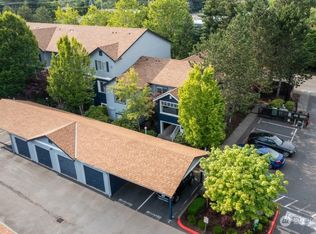
- $365,0003 bd2 ba1.1k sqft10825 SE 200th St APT A206, Kent, WA 98031Sold
- $315,0002 bd2 ba1k sqft10825 SE 200th St APT B203, Kent, WA 98031Sold
- $325,0003 bd2 ba1.1k sqft10825 SE 200th St APT H201, Kent, WA 98031Sold
- $260,0001 bd1 ba758 sqft10825 SE 200th St APT H302, Kent, WA 98031Sold
- $300,0002 bd1 ba891 sqft10825 SE 200th St APT F103, Kent, WA 98031Sold
- $300,0002 bd1 ba891 sqft10825 SE 200th St APT F203, Kent, WA 98031Sold
A local agent can set up tours, give advice and negotiate with sellers.
Similar homes
- $330,0002 bd1 ba896 sqftWindsong Arbor, Kent, WA 98031Active
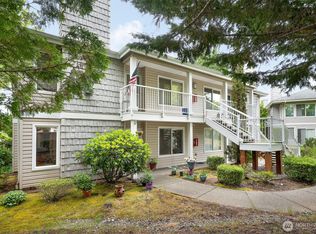 MLS ID #2531443, Emily Abaga. NWMLS as distributed by MLS GRID
 - $267,0001 bd1 ba786 sqftConnection Condominium, Kent, WA 98030Active
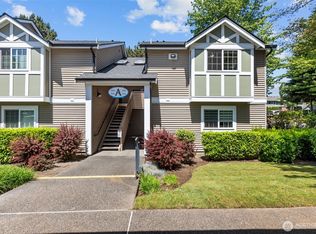 MLS ID #2534076, Katherine Melton. NWMLS as distributed by MLS GRID
 - $359,9002 bd2 ba993 sqftWindward Cove At Lakes, Kent, WA 98032Active
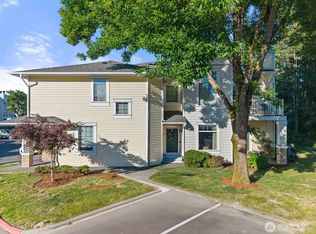 MLS ID #2539201, Andre D. Jones. NWMLS as distributed by MLS GRID
 - $320,0002 bd2 ba914 sqftSunset Gardens, Renton, WA 98056Active
 MLS ID #2541113, John Paul Gerling. NWMLS as distributed by MLS GRID
 - $219,0002 bd1 ba750 sqftGreen River Estates, Kent, WA 98030ActiveMLS ID #2541021, Kathleen Doiron. NWMLS as distributed by MLS GRID
- $249,9501 bd1 ba670 sqftBokara By The Lake, Renton, WA 98057ActiveMLS ID #2528308, Brian Richards. NWMLS as distributed by MLS GRID
- $300,0002 bd1 ba840 sqftBokara By Lake Condo, Renton, WA 98057ActiveMLS ID #2549282, Christopher Brian McCain Jr. NWMLS as distributed by MLS GRID
- $225,0002 bd1 ba804 sqftTwin Firs Condominium, Kent, WA 98030ActiveMLS ID #2483020, Vadim Polishchuk. NWMLS as distributed by MLS GRID
- $315,0001 bd1 ba762 sqftAlterra Condominium, Seattle, WA 98109ActiveMLS ID #2558904, Roy Towse. NWMLS as distributed by MLS GRID
- $255,0001 bd1 ba835 sqftOlympic Condominium, Renton, WA 98056ActiveMLS ID #2509511, Roman Wadsworth. NWMLS as distributed by MLS GRID
- $260,0001 bd1 ba594 sqftRenton Springtree, Renton, WA 98059ActiveMLS ID #2477244, Aaron Lawrenson. NWMLS as distributed by MLS GRID
- $289,7502 bd2 ba835 sqftHighpointer, Seattle, WA 98148ActiveMLS ID #2520314, Curtis Aranda. NWMLS as distributed by MLS GRID
- $303,9502 bd1 ba967 sqftSunwood Condominiums, Tukwila, WA 98188ActiveMLS ID #2542829, Rachelle Willhite. NWMLS as distributed by MLS GRID
- $349,9502 bd2 ba1k sqftHuntington Heights, Renton, WA 98055ActiveMLS ID #2535167, Lori A. McArthur. NWMLS as distributed by MLS GRID
- $226,9501 bd1 ba555 sqftWatermark Cove Condo, Des Moines, WA 98198ActiveMLS ID #2524465, Danan Powell. NWMLS as distributed by MLS GRID
- $310,0002 bd1 ba967 sqftSunwood, Tukwila, WA 98188ActiveMLS ID #2540919, Rachelle Willhite. NWMLS as distributed by MLS GRID
- $383,9502 bd2 ba1k sqftWest Bay, Kent, WA 98032ActiveMLS ID #2532103, Troy Kerr. NWMLS as distributed by MLS GRID
- $249,9001 bd1 ba426 sqftLoft 42, Seattle, WA 98136ActiveMLS ID #2547818, Natalie English. NWMLS as distributed by MLS GRID
- $293,0002 bd2 ba903 sqftLatitude, Federal Way, WA 98023ActiveMLS ID #2545102, Janine McMaster. NWMLS as distributed by MLS GRID
- $341,0002 bd1 ba932 sqftCrystal Ridge, Tukwila, WA 98188ActiveMLS ID #2543354, Apoorva Agrawal. NWMLS as distributed by MLS GRID
