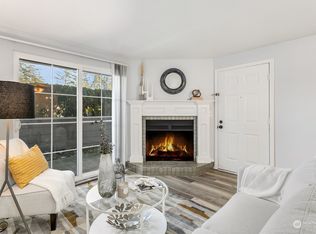
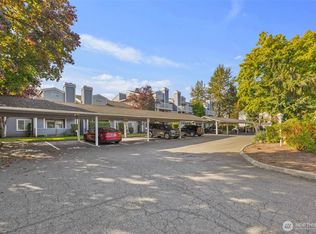
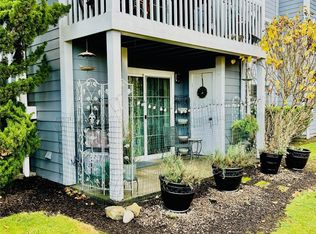
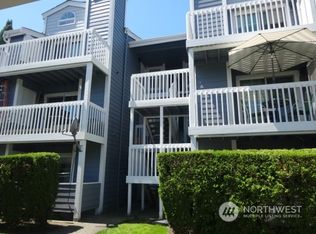
UPDATED, MOVE-IN READY & CONVENIENTLY LOCATED! Welcome to Watermark Cove, where everyday convenience meets comfortable, low-maintenance living. This beautifully updated 1-bedroom, 1-bath condo offers 555 sq ft and an ideal location with convenient access to light rail, Sea-Tac Airport, I-5, the Des Moines waterfront, shopping, dining, parks, and more. Whether commuting, traveling, or enjoying a day along the waterfront, you'll appreciate having so much within easy reach. Thoughtfully updated in 2026, the home features modern kitchen cabinetry, quartz countertops, stainless steel appliances, fresh interior paint, updated electrical outlets and switches, and durable vinyl flooring. The bright living room features a cozy wood-burning fireplace and opens to a private balcony with territorial views—an inviting spot to relax at the end of the day. Enjoy the convenience of an in-unit washer and dryer, dishwasher, insulated windows, and assigned parking. HOA dues include water, sewer, garbage, lawn service, and common-area maintenance, helping make ownership simple and manageable. If you've been looking for an affordable, move-in-ready home with excellent access to transit, major commuter routes, the airport, and the Des Moines waterfront, this one deserves a closer look. Come see the convenience, updates, and lifestyle Watermark Cove has to offer!
Active
Listed by: COMPASS • Danan Powell
Price cut: $8K (7/29)
$219,000
22831 S 30 Avenue S #203, Des Moines, WA 98198
1beds
555sqft
Condominium
Built in 1986
-- sqft lot
$217,900 Zestimate®
$395/sqft
$375/mo HOA
What's special
Cozy wood-burning fireplaceModern kitchen cabinetryInsulated windowsIn-unit washer and dryerDurable vinyl flooringFresh interior paintStainless steel appliances
- 109 days
- 183
- 14
Zillow last checked:
Listing updated:
Listed by:
Danan Powell,
COMPASS
Source: NWMLS as distributed by MLS GRID,MLS#: 2524465
Facts & features
Interior
Bedrooms & bathrooms
- Bedrooms: 1
- Bathrooms: 1
- Full bathrooms: 1
- Main level bathrooms: 1
- Main level bedrooms: 1
Primary bedroom
- Level: Main
Bathroom full
- Level: Main
Dining room
- Level: Main
Kitchen without eating space
- Level: Main
Living room
- Level: Main
Heating
- Fireplace, Wall Furnace, Electric, Wood
Cooling
- None
Appliances
- Included: Dishwasher, Dryer, Microwave, Refrigerator, Stove(s)/Range(s), Washer, Dishwasher(s), Dryer(s), Microwave(s), Refrigerator(s), Washer(s), Water Heater: Electric, Water Heater Location: Closet, Cooking - Electric Hookup, Cooking-Electric, Dryer-Electric
- Laundry: Electric Dryer Hookup, Washer Hookup
Features
- Flooring: Engineered Hardwood, Vinyl
- Doors: French Doors
- Windows: Insulated Windows, Coverings: Blinds
- Number of fireplaces: 1
- Fireplace features: Wood Burning, Main Level: 1, Fireplace
Interior area
- Total structure area: 555
- Total interior livable area: 555 sqft
Property
Parking
- Total spaces: 1
- Parking features: Carport, Off Street, Uncovered
- Has carport: Yes
- Uncovered spaces: 1
Features
- Levels: One
- Stories: 1
- Patio & porch: Cooking-Electric, Dryer-Electric, Fireplace, French Doors, Insulated Windows, Walk-In Closet(s), Washer, Water Heater
- Has view: Yes
- View description: Territorial
Lot
- Features: Curbs, Paved, Sidewalk
Details
- Parcel number: 9197150130
- Special conditions: Standard
- Other equipment: Leased Equipment: No
Construction
Type & style
- Home type: Condo
- Architectural style: Condo (1 Level)
- Property subtype: Condominium
Materials
- Cement Planked, Wood Siding, Wood Products, Cement Plank
- Roof: Composition
Condition
- Year built: 1986
- Major remodel year: 2003
Utilities & green energy
- Electric: Company: PSE
- Sewer: Company: HOA
- Water: Company: HOA
- Utilities for property: Local Provider, Local Provider
Green energy
- Energy efficient items: Insulated Windows
Community & HOA
Community
- Features: Cable TV
- Subdivision: Des Moines
HOA
- Services included: Common Area Maintenance, Maintenance Grounds, Sewer, Snow Removal, Water
- HOA fee: $375 monthly
- HOA phone: 253-754-6060
Location
- Region: Des Moines
Financial & listing details
- Price per square foot: $395/sqft
- Tax assessed value: $211,000
- Annual tax amount: $2,741
- Date on market: 5/21/2026
- Cumulative days on market: 111 days
- Listing terms: Conventional
- Inclusions: Dishwasher(s), Dryer(s), Leased Equipment, Microwave(s), Refrigerator(s), Stove(s)/Range(s), Washer(s)
- Total actual rent: 1600
Estimated market value
$217,900
$207,000 - $229,000
$1,452/mo
Price history
| Date | Event | Price |
|---|---|---|
| 7/29/2026 | Price change | $219,000-3.5%$395/sqft |
Source:  NWMLS as distributed by MLS GRID #2524465 Report a problem NWMLS as distributed by MLS GRID #2524465 Report a problem | ||
| 6/26/2026 | Price change | $226,950-3.8%$409/sqft |
Source: NWMLS as distributed by MLS GRID #2524465 Report a problem | ||
| 5/22/2026 | Listed for sale | $235,950+424.3%$425/sqft |
Source: NWMLS as distributed by MLS GRID #2524465 Report a problem | ||
| 2/5/2013 | Listing removed | $725$1/sqft |
Source: RE/MAX SELECT REAL ESTATE #430739 Report a problem | ||
| 1/17/2013 | Listed for rent | $725-98.4%$1/sqft |
Source: RE/MAX SELECT REAL ESTATE #430739 Report a problem | ||
| 1/16/2013 | Sold | $45,000+1.1%$81/sqft |
Source: NWMLS as distributed by MLS GRID #427267 Report a problem | ||
| 12/13/2012 | Listing removed | $44,500$80/sqft |
Source: RE/MAX Select Real Estate #427267 Report a problem | ||
| 12/2/2012 | Listed for rent | $44,500$80/sqft |
Source: RE/MAX Select Real Estate #427267 Report a problem | ||
| 11/30/2012 | Listed for sale | $44,500-25.8%$80/sqft |
Source: RE/MAX SELECT REAL ESTATE #427267 Report a problem | ||
| 2/1/2012 | Listing removed | $59,999$108/sqft |
Source: RE/MAX SELECT REAL ESTATE #273459 Report a problem | ||
| 10/7/2011 | Listed for sale | $59,999$108/sqft |
Source: RE/MAX SELECT REAL ESTATE #273459 Report a problem | ||
| 9/15/2011 | Pending sale | $59,999$108/sqft |
Source: RE/MAX SELECT REAL ESTATE #273459 Report a problem | ||
| 9/13/2011 | Listed for sale | $59,999-53.8%$108/sqft |
Source: RE/MAX SELECT REAL ESTATE #273459 Report a problem | ||
| 3/24/2011 | Listing removed | $129,999$234/sqft |
Source: RE/MAX SELECT REAL ESTATE #29051018 Report a problem | ||
| 3/4/2011 | Listed for sale | $129,999$234/sqft |
Source: RE/MAX SELECT REAL ESTATE #29051018 Report a problem | ||
Public tax history
| Year | Property taxes | Tax assessment |
|---|---|---|
| 2025 | $2,995 +9.3% | $211,000 +2.9% |
| 2024 | $2,741 +7.1% | $205,000 -1.9% |
| 2023 | $2,558 +13.5% | $209,000 +5.6% |
| 2022 | $2,253 +10.4% | $198,000 +26.1% |
| 2021 | $2,040 +5.4% | $157,000 +11.3% |
| 2020 | $1,936 +14% | $141,000 +13.7% |
| 2019 | $1,697 +13.3% | $124,000 +6% |
| 2018 | $1,498 -9.5% | $117,000 +5.4% |
| 2017 | $1,656 +88.3% | $111,000 +38.8% |
| 2016 | $879 | $80,000 +19.4% |
| 2015 | $879 | $67,000 +15.5% |
| 2014 | $879 | $58,000 -14.7% |
| 2013 | $879 | $68,000 +4.6% |
| 2012 | -- | $65,000 -28.6% |
| 2011 | -- | $91,000 -22.2% |
| 2010 | -- | $117,000 |
| 2009 | -- | $117,000 +56.1% |
| 2007 | -- | $74,960 |
Find assessor info on the county website
Monthly payment
Est. payment
Payment breakdown
Explore the cost of this home by adjusting the details. Changes won't be saved.Climate risks
Neighborhood: Pacific Ridge
Similar homes
- $229,9502 bd1 ba700 sqftNewport Village, Des Moines, WA 98198Active
 MLS ID #2566634, Ahmad H Rabi. NWMLS as distributed by MLS GRID
 - $220,0002 bd1 ba645 sqftSunset View, Des Moines, WA 98198Active
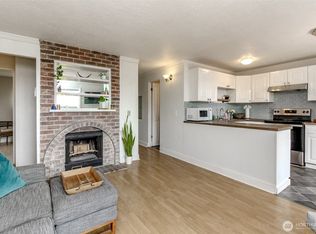 MLS ID #2527881, Jaron Brown. NWMLS as distributed by MLS GRID
 - $219,0002 bd1 ba645 sqftSunset View, Des Moines, WA 98198Active
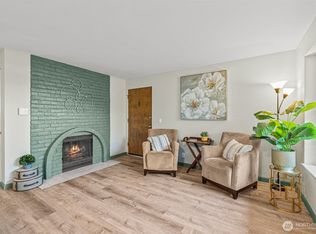 MLS ID #2459509, Jennifer Thompson. NWMLS as distributed by MLS GRID
 - $260,0002 bd2 ba770 sqftWhispering Brook Condos, Des Moines, WA 98198Active
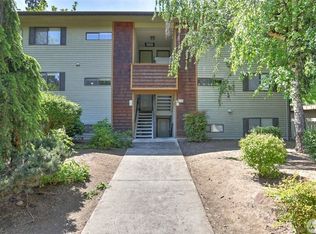 MLS ID #2568993, Rashan Clark. NWMLS as distributed by MLS GRID
