Welcome to this ground-floor, one-bedroom condo offering comfortable, low-maintenance living in a convenient Kent location. The open living and dining area features durable plank flooring, a cozy wood-burning fireplace, and direct access to a private patio overlooking the community’s landscaped courtyard. The functional kitchen includes generous counter space, a dishwasher, and ample cabinetry. The spacious bedroom offers a large walk-in closet, while the full bathroom and in-unit laundry add everyday convenience. Additional highlights include neutral interior finishes, assigned parking, and access to the community clubhouse. Conveniently located near shopping, dining, public transportation, and major commuter routes. A great opportunity for an owner-occupant or investor looking for an affordable, move-in-ready home.
Active
Listed by: KW Lake Washington So • Bernell LeRoy Zorn Jr. • 206-550-9337
Price cut: $10K (10/7)
$189,990
1868 Central Place S #59, Kent, WA 98030
1beds
559sqft
Condominium
Built in 1978
-- sqft lot
$188,700 Zestimate®
$340/sqft
$433/mo HOA
What's special
Cozy wood-burning fireplaceFunctional kitchenLarge walk-in closetIn-unit laundryDurable plank flooringNeutral interior finishesGenerous counter space
- --
- on Zillow
- 239
- views
- 16
- saves
Zillow last checked:
Listing updated:
Listed by:
Bernell LeRoy Zorn Jr. 206-550-9337 bernell.zorn@lhpnw.com,
KW Lake Washington So
Source: NWMLS as distributed by MLS GRID,MLS#: 2545192
Facts & features
Interior
Bedrooms & bathrooms
- Bedrooms: 1
- Bathrooms: 1
- Full bathrooms: 1
- Main level bathrooms: 1
- Main level bedrooms: 1
Primary bedroom
- Level: Main
Bathroom full
- Level: Main
Kitchen with eating space
- Level: Main
Living room
- Level: Main
Utility room
- Level: Main
Heating
- Fireplace, Baseboard, Electric
Cooling
- None
Appliances
- Included: Dishwasher, Disposal, Dryer, Refrigerator, Stove(s)/Range(s), Washer, Dishwasher(s), Dryer(s), Garbage Disposal, Refrigerator(s), Washer(s), Cooking - Electric Hookup, Cooking-Electric, Dryer-Electric
- Laundry: Electric Dryer Hookup, Washer Hookup
Features
- Flooring: Laminate
- Number of fireplaces: 1
- Fireplace features: Wood Burning, Main Level: 1, Fireplace
Interior area
- Total structure area: 559
- Total interior livable area: 559 sqft
Video & virtual tour
Property
Parking
- Total spaces: 1
- Parking features: Common Garage
- Has garage: Yes
- Uncovered spaces: 1
Features
- Levels: Two
- Stories: 2
- Entry location: Main
- Patio & porch: Alarm System, Cooking-Electric, Dryer-Electric, Fireplace, Ground Floor, Walk-In Closet(s), Washer
- Has view: Yes
- View description: Territorial
Details
- Parcel number: 2890600590
- Special conditions: Standard
Construction
Type & style
- Home type: Condo
- Architectural style: Condo (2 Levels)
- Property subtype: Condominium
Materials
- Cement Planked, Metal/Vinyl, Wood Siding, Cement Plank
- Roof: Composition
Condition
- Year built: 1978
- Major remodel year: 1978
Utilities & green energy
- Electric: Company: PSE
- Sewer: Company: HOA
- Water: Company: HOA
Community & HOA
Community
- Features: Clubhouse
- Subdivision: Green River
HOA
- Services included: Common Area Maintenance, Sewer, Water
- HOA fee: $433 monthly
- HOA phone: 425-455-0900
Location
- Region: Kent
Financial & listing details
- Price per square foot: $340/sqft
- Annual tax amount: $1,973
- Date on market: 6/25/2026
- Listing terms: Conventional
- Inclusions: Dishwasher(s), Dryer(s), Garbage Disposal, Refrigerator(s), Stove(s)/Range(s), Washer(s)
Estimated market value
$188,700
$179,000 - $198,000
$1,500/mo
Price history
| Date | Event | Price |
|---|---|---|
| 10/7/2026 | Price change | $189,990-5%$340/sqft |
Source:  NWMLS as distributed by MLS GRID #2545192 Report a problem NWMLS as distributed by MLS GRID #2545192 Report a problem | ||
| 9/9/2026 | Price change | $199,990-4.8%$358/sqft |
Source: NWMLS as distributed by MLS GRID #2545192 Report a problem | ||
| 7/13/2026 | Price change | $210,000-6.7%$376/sqft |
Source: NWMLS as distributed by MLS GRID #2545192 Report a problem | ||
| 6/25/2026 | Listed for sale | $225,000$403/sqft |
Source: NWMLS as distributed by MLS GRID #2545192 Report a problem | ||
Public tax history
Tax history is unavailable.
Monthly payment
Est. payment
Payment breakdown
Explore the cost of this home by adjusting the details. Changes won't be saved.Climate risks
Neighborhood: 98030

Similar homes
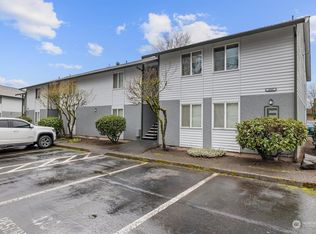
- $189,9001 bd1 ba554 sqftGreen River Estates, Kent, WA 98030Active
 MLS ID #2585373, Shirley J. Grindel. NWMLS as distributed by MLS GRID
 - $189,9002 bd1 ba749 sqftGreen River Estates Condo, Kent, WA 98030Active
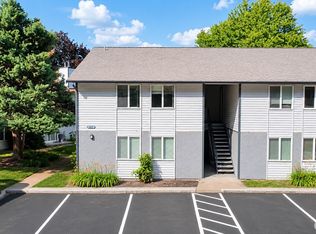 MLS ID #2558043, Alice Van Nguyen. NWMLS as distributed by MLS GRID
 - $199,9992 bd1 ba804 sqftTwin Firs Condominium, Kent, WA 98030Active
 MLS ID #2580461, Vadim Polishchuk. NWMLS as distributed by MLS GRID
 - $164,9001 bd2 ba723 sqftKenthill Townhomes, Kent, WA 98030Active
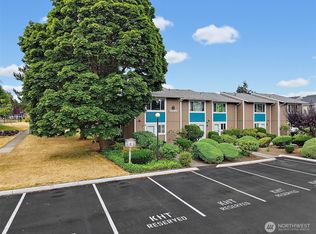 MLS ID #2559620, Bill Scherer. NWMLS as distributed by MLS GRID
