Welcome to this beautifully updated top-floor, 2-bedroom condo in a convenient Kent location! This move-in-ready home features newer cabinetry, updated flooring, modern appliances, and a striking stone-surround fireplace that brings warmth and character to the living space. Enjoy spacious bedrooms, double closets in the primary bedroom, and a private balcony perfect for relaxing. Parking is a rare bonus, with an assigned space, ample guest parking, and RV parking available. Ideally located near the Green River Trail, shopping, dining, parks, freeways, and major commuter routes. A wonderful opportunity for first-time buyers, downsizers, or anyone seeking comfortable, low-maintenance living!
Active
Listed by: John L. Scott, Inc • Alice Van Nguyen • 425-919-6666
Price cut: $10K (10/6)
$189,900
1852 Central Place S #E46, Kent, WA 98030
2beds
749sqft
Condominium
Built in 1978
-- sqft lot
$206,400 Zestimate®
$254/sqft
$630/mo HOA
What's special
Striking stone-surround fireplaceAmple guest parkingRv parking availableModern appliancesUpdated flooringSpacious bedroomsNewer cabinetry
- --
- on Zillow
- 353
- views
- 21
- saves
Zillow last checked:
Listing updated:
Listed by:
Alice Van Nguyen 425-919-6666 alicenguyen.realestate@gmail.com,
John L. Scott, Inc
Source: NWMLS as distributed by MLS GRID,MLS#: 2558043
Facts & features
Interior
Bedrooms & bathrooms
- Bedrooms: 2
- Bathrooms: 1
- Full bathrooms: 1
- Main level bathrooms: 1
- Main level bedrooms: 2
Bedroom
- Level: Main
Bedroom
- Level: Main
Bathroom full
- Level: Main
Dining room
- Level: Main
Entry hall
- Level: Main
Kitchen without eating space
- Level: Main
Living room
- Level: Main
Heating
- Baseboard, Wall Furnace, Electric
Cooling
- Wall Unit(s)
Appliances
- Included: Dishwasher, Dryer, Microwave, Refrigerator, Stove(s)/Range(s), Dishwasher(s), Dryer(s), Microwave(s), Refrigerator(s), Cooking - Electric Hookup, Cooking-Electric, Dryer-Electric, Washer
- Laundry: Electric Dryer Hookup, Washer Hookup
Features
- Flooring: Ceramic Tile, Laminate, Carpet
- Windows: Insulated Windows
- Has fireplace: No
- Fireplace features: Wood Burning
Interior area
- Total structure area: 749
- Total interior livable area: 749 sqft
Property
Parking
- Total spaces: 1
- Parking features: RV Parking, Uncovered, RV Parking
- Uncovered spaces: 1
Features
- Levels: One
- Stories: 1
- Entry location: Main
- Patio & porch: Cooking-Electric, Dryer-Electric, End Unit, Insulated Windows, Top Floor, Vaulted Ceiling(s), Washer
- Has view: Yes
- View description: Territorial
Lot
- Features: Paved
Details
- Parcel number: 2890600460
- Special conditions: Standard
Construction
Type & style
- Home type: Condo
- Architectural style: Condo (1 Level)
- Property subtype: Condominium
Materials
- Stucco, Wood Siding
- Roof: Flat
Condition
- Year built: 1978
Utilities & green energy
Green energy
- Energy efficient items: Insulated Windows
Community & HOA
Community
- Features: Clubhouse, Outside Entry, RV Parking, See Remarks, Trail(s)
- Subdivision: Green River
HOA
- Services included: Common Area Maintenance, Sewer, Water
- HOA fee: $630 monthly
- HOA phone: 253-852-3000
Location
- Region: Kent
Financial & listing details
- Price per square foot: $254/sqft
- Tax assessed value: $235,000
- Annual tax amount: $2,474
- Date on market: 7/30/2026
- Listing terms: Conventional,VA Loan
- Inclusions: Dishwasher(s), Dryer(s), Microwave(s), Refrigerator(s), Stove(s)/Range(s)
Estimated market value
$206,400
$196,000 - $217,000
$1,829/mo
Price history
| Date | Event | Price |
|---|---|---|
| 10/6/2026 | Price change | $189,900-5%$254/sqft |
Source:  NWMLS as distributed by MLS GRID #2558043 Report a problem NWMLS as distributed by MLS GRID #2558043 Report a problem | ||
| 8/18/2026 | Price change | $199,900-5.7%$267/sqft |
Source: NWMLS as distributed by MLS GRID #2558043 Report a problem | ||
| 7/30/2026 | Listed for sale | $212,000+21.1%$283/sqft |
Source: NWMLS as distributed by MLS GRID #2558043 Report a problem | ||
| 6/27/2019 | Sold | $175,000+45.1%$234/sqft |
Source: NWMLS as distributed by MLS GRID #1466757 Report a problem | ||
| 5/1/2019 | Sold | $120,600+129.7%$161/sqft |
Source: Public Record Report a problem | ||
| 2/27/1998 | Sold | $52,500$70/sqft |
Source: Public Record Report a problem | ||
Public tax history
| Year | Property taxes | Tax assessment |
|---|---|---|
| 2025 | $2,701 +9.2% | $235,000 +1.7% |
| 2024 | $2,474 -8.9% | $231,000 -6.5% |
| 2023 | $2,715 +17.9% | $247,000 +18.2% |
| 2022 | $2,303 -1.9% | $209,000 +8.3% |
| 2021 | $2,347 +9.1% | $193,000 +14.9% |
| 2020 | $2,151 +14.2% | $168,000 +15.1% |
| 2019 | $1,884 +24.6% | $146,000 +21.7% |
| 2018 | $1,511 +16.6% | $120,000 +31.9% |
| 2017 | $1,296 +34% | $91,000 +30% |
| 2016 | $967 | $70,000 +18.6% |
| 2015 | $967 | $59,000 -6.3% |
| 2014 | $967 | $63,000 +21.2% |
| 2013 | $967 | $52,000 -17.5% |
| 2012 | -- | $63,000 -36.4% |
| 2011 | -- | $99,000 -11.6% |
| 2010 | -- | $112,000 |
| 2009 | -- | $112,000 +24.4% |
| 2007 | -- | $90,000 +9.8% |
| 2006 | -- | $82,000 -2.4% |
| 2005 | -- | $84,000 +53.8% |
| 2001 | $778 +11.6% | $54,600 +17.2% |
| 2000 | $697 | $46,600 |
Find assessor info on the county website
Monthly payment
Est. payment
Payment breakdown
Explore the cost of this home by adjusting the details. Changes won't be saved.Climate risks
Neighborhood: 98030
Nearby schools
Schools provided by the listing agent
- Elementary: Scenic Hill Elem
- Middle: Mill Creek Mid Sch
- High: Kent-Meridian High
Source: NWMLS as distributed by MLS GRID. This data may not be complete. We recommend contacting the local school district to confirm school assignments for this home.


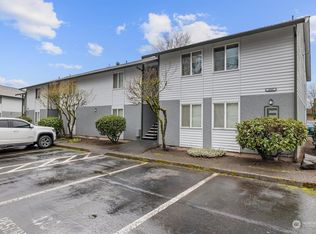
Similar homes
- $199,9992 bd1 ba804 sqftTwin Firs Condominium, Kent, WA 98030Active
 MLS ID #2580461, Vadim Polishchuk. NWMLS as distributed by MLS GRID
 - $189,9901 bd1 ba559 sqftGreen River Estates, Kent, WA 98030Active
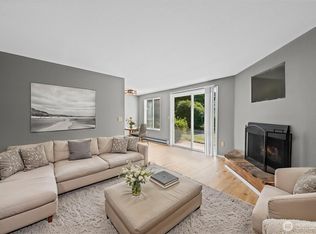 MLS ID #2545192, Bernell LeRoy Zorn Jr.. NWMLS as distributed by MLS GRID
 - $164,9001 bd2 ba723 sqftKenthill Townhomes, Kent, WA 98030Active
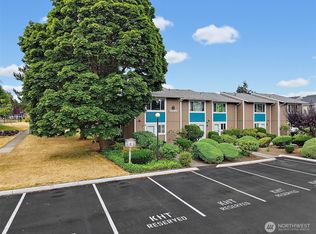 MLS ID #2559620, Bill Scherer. NWMLS as distributed by MLS GRID
 - $232,5002 bd1 ba871 sqftTimber Ridge Condominium, Kent, WA 98030Active
 MLS ID #2522943, Richard McKee. NWMLS as distributed by MLS GRID
