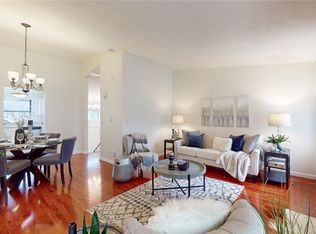
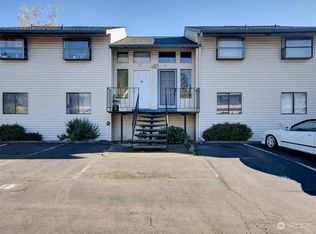
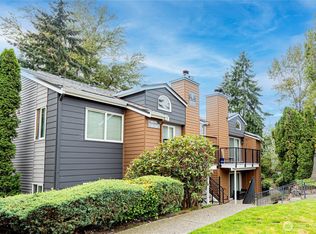
PRICED TO SELL!!! TURNKEY TOWNHOME IN A PRIME, COMMUTER-FRIENDLY LOCATION! Welcome to this beautifully maintained 2-bedroom, 1.5-bath townhome featuring stylish updates and a warm, inviting layout. Soaring vaulted ceilings create an open and spacious feel, while the wood-burning fireplace sets the perfect scene for cozy fall and winter evenings. Recent improvements include newer flooring, windows, window coverings, appliances, and refreshed interior paint. Enjoy two designated parking spaces one covered carport and one uncovered space plus a private balcony and patio ideal for relaxing or entertaining. Conveniently located within walking distance of public transportation and just minutes from restaurants, shopping centers, malls, Highway 167, and I-5.HOA dues include utilities, with no current special assessment. FHA-approved, and the sellers may consider a rent-to-own arrangement. This is a short sale and is being sold as-is. Don’t miss this opportunity schedule your private tour today!
Active
Listed by: KW Lake Washington So • Anthony Mark Prado
Price cut: $10K (10/8)
$240,000
1313 W James Street #2, Kent, WA 98032
2beds
904sqft
Townhouse, Condominium
Built in 1980
-- sqft lot
$-- Zestimate®
$265/sqft
$310/mo HOA
What's special
Private balconyWood-burning fireplaceStylish updatesNewer flooringTwo designated parking spacesWarm inviting layoutRefreshed interior paint
- --
- on Zillow
- 876
- views
- 67
- saves
Zillow last checked:
Listing updated:
Listed by:
Anthony Mark Prado,
KW Lake Washington So
Source: NWMLS as distributed by MLS GRID,MLS#: 2571164
Facts & features
Interior
Bedrooms & bathrooms
- Bedrooms: 2
- Bathrooms: 2
- Full bathrooms: 1
- 1/2 bathrooms: 1
- Main level bathrooms: 1
Primary bedroom
- Level: Lower
Bedroom
- Level: Lower
Bathroom full
- Level: Lower
Other
- Level: Main
Dining room
- Level: Main
Entry hall
- Level: Split
Kitchen with eating space
- Level: Main
Living room
- Level: Main
Heating
- Fireplace, Baseboard, Electric
Cooling
- None
Appliances
- Included: Dishwasher, Disposal, Dryer, Microwave, Refrigerator, Stove(s)/Range(s), Washer, Dishwasher(s), Dryer(s), Garbage Disposal, Microwave(s), Refrigerator(s), Washer(s), Water Heater: Electric, Water Heater Location: Closet, Cooking - Electric Hookup, Cooking-Electric, Dryer-Electric
- Laundry: Electric Dryer Hookup, Washer Hookup
Features
- Flooring: Vinyl Plank, Carpet
- Number of fireplaces: 1
- Fireplace features: Wood Burning, Main Level: 1, Fireplace
Interior area
- Total structure area: 904
- Total interior livable area: 904 sqft
Property
Parking
- Total spaces: 2
- Parking features: Carport, Off Street, Uncovered
- Has carport: Yes
- Covered spaces: 1
- Uncovered spaces: 1
Features
- Levels: Multi/Split
- Entry location: Split
- Patio & porch: Cooking-Electric, Dryer-Electric, Fireplace, Vaulted Ceiling(s), Washer, Water Heater
Lot
- Features: Curbs, Paved, Sidewalk
Details
- Parcel number: 1530100020
- Special conditions: Short Sale
- Other equipment: Leased Equipment: None
Construction
Type & style
- Home type: Townhouse
- Architectural style: Townhouse,Townhouse
- Property subtype: Townhouse, Condominium
Materials
- Wood Products
- Roof: Composition
Condition
- Year built: 1980
- Major remodel year: 1980
Utilities & green energy
- Electric: Company: PSE
- Sewer: Company: HOA
- Water: Company: HOA
- Utilities for property: Comcast, Tmobile
Community & HOA
Community
- Features: Electric Car Charging Station
- Subdivision: Downtown Kent
HOA
- Services included: Common Area Maintenance, Road Maintenance, Sewer, Water
- HOA fee: $310 monthly
Location
- Region: Kent
Financial & listing details
- Price per square foot: $265/sqft
- Tax assessed value: $302,000
- Annual tax amount: $3,043
- Date on market: 8/19/2026
- Listing terms: Conventional,FHA,Lease Purchase,See Remarks
- Inclusions: Dishwasher(s), Dryer(s), Garbage Disposal, Leased Equipment, Microwave(s), Refrigerator(s), Stove(s)/Range(s), Washer(s)
Estimated market value
Not available
Estimated sales range
Not available
Not available
Price history
| Date | Event | Price |
|---|---|---|
| 10/8/2026 | Price change | $240,000-4%$265/sqft |
Source:  NWMLS as distributed by MLS GRID #2571164 Report a problem NWMLS as distributed by MLS GRID #2571164 Report a problem | ||
| 9/15/2026 | Price change | $250,000-5.7%$277/sqft |
Source: NWMLS as distributed by MLS GRID #2571164 Report a problem | ||
| 8/19/2026 | Listed for sale | $265,000-19.7%$293/sqft |
Source: NWMLS as distributed by MLS GRID #2571164 Report a problem | ||
| 12/29/2023 | Sold | $330,000+1.5%$365/sqft |
Source: NWMLS as distributed by MLS GRID #2173879 Report a problem | ||
| 11/18/2023 | Pending sale | $325,000$360/sqft |
Source: NWMLS as distributed by MLS GRID #2173879 Report a problem | ||
| 9/23/2023 | Listed for sale | $325,000+563.3%$360/sqft |
Source: NWMLS as distributed by MLS GRID #2163164 Report a problem | ||
| 11/12/2022 | Listing removed | -- |
Source: Zillow Rental Manager Report a problem | ||
| 11/6/2022 | Listed for rent | $1,995+25.1%$2/sqft |
Source: Zillow Rental Manager Report a problem | ||
| 2/26/2021 | Listing removed | -- |
Source: Owner Report a problem | ||
| 9/11/2019 | Listing removed | $1,595$2/sqft |
Source: Owner Report a problem | ||
| 9/8/2019 | Listed for rent | $1,595$2/sqft |
Source: Owner Report a problem | ||
| 8/22/2014 | Sold | $49,000+390%$54/sqft |
Source: NWMLS as distributed by MLS GRID #639090 Report a problem | ||
| 6/21/2014 | Listed for sale | $10,000-84.6%$11/sqft |
Source: Auction.com Report a problem | ||
| 2/1/2012 | Listing removed | $65,000$72/sqft |
Source: Prudential NW Realty Assoc. #247115 Report a problem | ||
| 1/15/2012 | Price change | $65,000-7.8%$72/sqft |
Source: Prudential NW Realty Assoc. #247115 Report a problem | ||
| 12/31/2011 | Price change | $70,500-6%$78/sqft |
Source: Prudential NW Realty Assoc. #247115 Report a problem | ||
| 12/10/2011 | Price change | $75,000-11.8%$83/sqft |
Source: Prudential NW Realty Assoc. #247115 Report a problem | ||
| 11/4/2011 | Price change | $85,000-14.6%$94/sqft |
Source: Prudential NW Realty Assoc. #247115 Report a problem | ||
| 7/9/2011 | Listed for sale | $99,500-37.8%$110/sqft |
Source: Prudential NW Realty Assoc. #247115 Report a problem | ||
| 8/15/2008 | Sold | $160,000+6.3%$177/sqft |
Source: NWMLS as distributed by MLS GRID #28086567 Report a problem | ||
| 7/10/2007 | Sold | $150,500+25.4%$166/sqft |
Source: NWMLS as distributed by MLS GRID #27083828 Report a problem | ||
| 10/31/2005 | Sold | $120,000$133/sqft |
Source: Public Record Report a problem | ||
Public tax history
| Year | Property taxes | Tax assessment |
|---|---|---|
| 2025 | $3,433 +12.8% | $302,000 +2.4% |
| 2024 | $3,043 +0.6% | $295,000 +4.6% |
| 2023 | $3,026 +15.1% | $282,000 +15.1% |
| 2022 | $2,628 +9.7% | $245,000 +25.6% |
| 2021 | $2,395 +11.9% | $195,000 +18.2% |
| 2020 | $2,139 +3.8% | $165,000 +3.8% |
| 2019 | $2,060 +26.7% | $159,000 +24.2% |
| 2018 | $1,626 +7% | $128,000 +19.6% |
| 2017 | $1,519 +32.6% | $107,000 +37.2% |
| 2016 | $1,146 | $78,000 +11.4% |
| 2015 | $1,146 | $70,000 -6.7% |
| 2014 | $1,146 | $75,000 +36.4% |
| 2013 | $1,146 | $55,000 -25.7% |
| 2012 | -- | $74,000 -29.5% |
| 2011 | -- | $105,000 -22.8% |
| 2010 | -- | $136,000 |
| 2009 | -- | $136,000 +12.4% |
| 2007 | -- | $121,000 |
| 2006 | -- | $121,000 |
| 2005 | -- | $121,000 +51.8% |
| 2001 | $1,138 +29.3% | $79,700 +36% |
| 2000 | $880 | $58,600 |
Find assessor info on the county website
Monthly payment
Est. payment
Payment breakdown
Explore the cost of this home by adjusting the details. Changes won't be saved.Climate risks
Neighborhood: 98032
Similar homes
- $350,0002 bd3 ba1.1k sqftLexington Park, Kent, WA 98032Active
 MLS ID #2537880, Adisu Fanta. NWMLS as distributed by MLS GRID
 - $199,9992 bd1 ba804 sqftTwin Firs Condominium, Kent, WA 98030Active
 MLS ID #2580461, Vadim Polishchuk. NWMLS as distributed by MLS GRID
 - $232,5002 bd1 ba871 sqftTimber Ridge Condominium, Kent, WA 98030Active
 MLS ID #2522943, Richard McKee. NWMLS as distributed by MLS GRID
 - $247,0001 bd1 ba557 sqftSaybrook Condominiums, Kent, WA 98032Active
 MLS ID #2582181, Tony Hettler. NWMLS as distributed by MLS GRID
