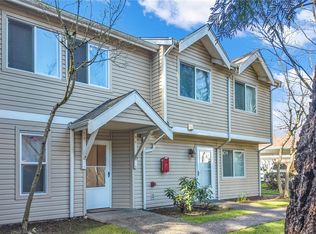
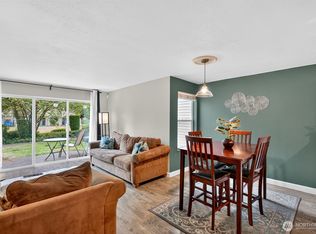
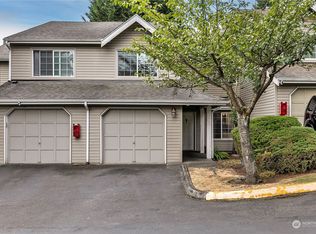
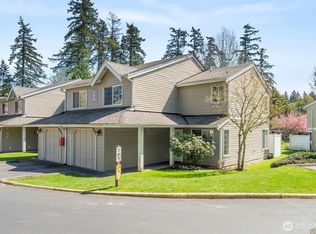
Spacious two-story condo offering 3 bedrooms, 2.5 baths, and 1,100 sq ft of practical living space with plenty of storage and multiple closets throughout. The main level features an open layout with a comfortable living area and fireplace. All bedrooms are upstairs for privacy, including a primary suite with a full bath. Convenient location near shopping, parks, transit, and quick access to I-5 and Hwy-18. HOA dues include water, sewer, and garbage services. A solid, well-situated home in the Forest Lane community. This condo provides a warm, move-in-ready living experience with a functional layout and a peaceful neighborhood setting, making it an excellent choice for buyers seeking comfort, convenience, and long-term value.
Active
Listed by: Berkshire Hathaway HS NW • Hematullah Rahimi
Price cut: $11K (9/11)
$353,000
2100 S 336th Street #Q3, Federal Way, WA 98003
3beds
1,100sqft
Townhouse, Single Family Residence
Built in 1990
7.92 Acres Lot
$352,400 Zestimate®
$321/sqft
$423/mo HOA
What's special
Functional layoutOpen layout
- --
- on Zillow
- 289
- views
- 20
- saves
Zillow last checked:
Listing updated:
Listed by:
Hematullah Rahimi,
Berkshire Hathaway HS NW
Source: NWMLS as distributed by MLS GRID,MLS#: 2541056
Facts & features
Interior
Bedrooms & bathrooms
- Bedrooms: 3
- Bathrooms: 3
- Full bathrooms: 2
- 1/2 bathrooms: 1
- Main level bathrooms: 1
- Main level bedrooms: 2
Primary bedroom
- Level: Second
Bedroom
- Level: Main
Bedroom
- Level: Main
Bathroom full
- Level: Second
Bathroom full
- Level: Second
Other
- Level: Main
Dining room
- Level: Main
Entry hall
- Level: Main
Family room
- Level: Main
Kitchen with eating space
- Level: Main
Living room
- Level: Main
Utility room
- Level: Main
Heating
- Fireplace, Forced Air, Electric, Natural Gas
Cooling
- Forced Air
Appliances
- Included: Dishwasher, Microwave, Refrigerator, Stove(s)/Range(s), Dishwasher(s), Microwave(s), Refrigerator(s)
Features
- Bath Off Primary, High Tech Cabling
- Flooring: Vinyl Plank
- Windows: Dbl Pane/Storm Window
- Basement: None
- Number of fireplaces: 1
- Fireplace features: Wood Burning, Main Level: 1, Fireplace
Interior area
- Total structure area: 1,100
- Total interior livable area: 1,100 sqft
Property
Parking
- Total spaces: 1
- Parking features: Detached Carport
- Carport spaces: 1
Features
- Levels: Multi/Split
- Entry location: Main
- Patio & porch: Bath Off Primary, Dbl Pane/Storm Window, Fireplace, High Tech Cabling
- Has view: Yes
- View description: Territorial
Lot
- Size: 7.92 Acres
- Features: Curbs, Paved, Sidewalk, Deck, High Speed Internet
- Topography: Level
Details
- Parcel number: 2596200860
- Special conditions: Standard
Construction
Type & style
- Home type: Townhouse
- Architectural style: Townhouse
- Property subtype: Townhouse, Single Family Residence
Materials
- Wood Siding, Wood Products
- Foundation: Poured Concrete
- Roof: Composition
Condition
- Good
- Year built: 1990
- Major remodel year: 1990
Utilities & green energy
- Electric: Company: PSE
- Sewer: Sewer Connected, Company: HOA
- Water: Public, Company: HOA
Community & HOA
Community
- Features: CCRs
- Subdivision: Central Federal Way
HOA
- Services included: Central Hot Water, Common Area Maintenance, Road Maintenance, Sewer, Water
- HOA fee: $423 monthly
- HOA phone: 253-985-3812
Location
- Region: Federal Way
Financial & listing details
- Price per square foot: $321/sqft
- Tax assessed value: $324,000
- Annual tax amount: $3,663
- Date on market: 6/17/2026
- Listing terms: Conventional,VA Loan
- Inclusions: Dishwasher(s), Microwave(s), Refrigerator(s), Stove(s)/Range(s)
Estimated market value
$352,400
$335,000 - $370,000
$2,560/mo
Price history
| Date | Event | Price |
|---|---|---|
| 9/11/2026 | Price change | $353,000-3%$321/sqft |
Source:  NWMLS as distributed by MLS GRID #2541056 Report a problem NWMLS as distributed by MLS GRID #2541056 Report a problem | ||
| 8/13/2026 | Price change | $364,000-2.9%$331/sqft |
Source: NWMLS as distributed by MLS GRID #2541056 Report a problem | ||
| 6/17/2026 | Listed for sale | $375,000-3.8%$341/sqft |
Source: NWMLS as distributed by MLS GRID #2541056 Report a problem | ||
| 3/25/2024 | Sold | $390,000+0%$355/sqft |
Source: NWMLS as distributed by MLS GRID #2203533 Report a problem | ||
| 3/3/2024 | Pending sale | $389,950$355/sqft |
Source: NWMLS as distributed by MLS GRID #2203533 Report a problem | ||
| 2/27/2024 | Listed for sale | $389,950+256.4%$355/sqft |
Source: NWMLS as distributed by MLS GRID #2203533 Report a problem | ||
| 5/16/2016 | Sold | $109,400+242.3%$99/sqft |
Source: Public Record Report a problem | ||
| 10/24/2012 | Sold | $31,962-82.2%$29/sqft |
Source: Public Record Report a problem | ||
| 3/21/2006 | Sold | $180,000+2%$164/sqft |
Source: NWMLS as distributed by MLS GRID #26016773 Report a problem | ||
| 9/29/2005 | Sold | $176,500+28.8%$160/sqft |
Source: NWMLS as distributed by MLS GRID #25129530 Report a problem | ||
| 11/6/2003 | Sold | $137,000+52.1%$125/sqft |
Source: NWMLS as distributed by MLS GRID #23096802 Report a problem | ||
| 5/20/1999 | Sold | $90,046+3.7%$82/sqft |
Source: Public Record Report a problem | ||
| 8/12/1998 | Sold | $86,800$79/sqft |
Source: Public Record Report a problem | ||
Public tax history
| Year | Property taxes | Tax assessment |
|---|---|---|
| 2025 | $3,841 +4.9% | $324,000 -0.6% |
| 2024 | $3,663 0% | $326,000 -3.6% |
| 2023 | $3,663 +21.7% | $338,000 +9.7% |
| 2022 | $3,009 +11.2% | $308,000 +28.3% |
| 2021 | $2,706 +2% | $240,000 +8.6% |
| 2020 | $2,652 +7.8% | $221,000 +6.8% |
| 2019 | $2,460 +18.9% | $207,000 +15% |
| 2018 | $2,070 -11.1% | $180,000 +9.8% |
| 2017 | $2,328 +84.6% | $164,000 +39% |
| 2016 | $1,261 | $118,000 +15.7% |
| 2015 | $1,261 | $102,000 +18.6% |
| 2014 | $1,261 | $86,000 +34.4% |
| 2013 | $1,261 | $64,000 -11.1% |
| 2012 | -- | $72,000 -35.1% |
| 2011 | -- | $111,000 -22.9% |
| 2010 | -- | $144,000 |
| 2009 | -- | $144,000 -14.3% |
| 2007 | -- | $168,000 +10.5% |
| 2006 | -- | $152,000 +13.4% |
| 2005 | -- | $134,000 +31.9% |
| 2001 | $1,353 +21.9% | $101,600 +27.2% |
| 2000 | $1,110 | $79,900 |
Find assessor info on the county website
Monthly payment
Est. payment
Payment breakdown
Explore the cost of this home by adjusting the details. Changes won't be saved.Climate risks
Neighborhood: Kitts Corner
Similar homes
- $290,0002 bd2 ba975 sqftVillage At 330th Condo, Federal Way, WA 98003Active
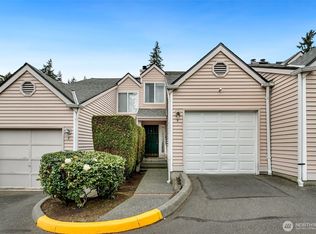 MLS ID #2508238, Moises E. Juarez. NWMLS as distributed by MLS GRID
 - $310,0002 bd3 ba914 sqftForest Lane, Federal Way, WA 98003Active
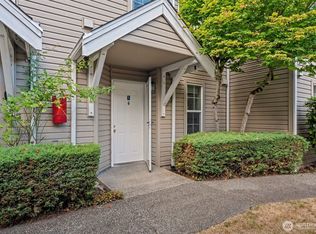 MLS ID #2575327, Dillon Gee. NWMLS as distributed by MLS GRID
 - $305,0002 bd2 ba957 sqftSouth Garden Court, Federal Way, WA 98003Active
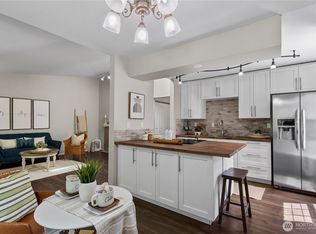 MLS ID #2524459, Tracy Vanderlinda. NWMLS as distributed by MLS GRID
 - $400,0002 bd2 ba968 sqftBellridge Townhouses Condo, Federal Way, WA 98003Active
 MLS ID #2555355, Esther Gakwa. NWMLS as distributed by MLS GRID
