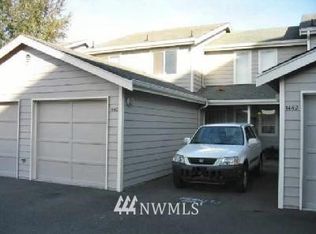
Enjoy Peace and Tranquility in this corner lot townhome that's nestled in the heart of the city of Federal Way. This Lovely 2 bedroom 1.5 bath townhouse offers 968 sqft livable space and a cute backyard that's great for entertaining & relaxation. This end unit offers a fully fenced front yard that's great for gardening. This home offers an attached garage and 2 off street parking spot in front of the house, on top of that the community offers an abundance of visitor parking spots & additional street parking for invited guests. Perfect location as it is minutes away from restaurants, grocery store, mall & schools. Easy access to I5 freeway, Park & Ride and Lightrail Station. This well maintained beauty is ready for it's new homeowners!
Active
Listed by: eXp Realty • Esther Gakwa
$400,000
1426 S 308th Lane, Federal Way, WA 98003
2beds
968sqft
Townhouse, Condominium
Built in 1990
-- sqft lot
$397,400 Zestimate®
$413/sqft
$500/mo HOA
What's special
Attached garageCorner lot townhome
- --
- on Zillow
- 111
- views
- 5
- saves
Zillow last checked:
Listing updated:
Listed by:
Esther Gakwa,
eXp Realty
Source: NWMLS as distributed by MLS GRID,MLS#: 2555355
Facts & features
Interior
Bedrooms & bathrooms
- Bedrooms: 2
- Bathrooms: 2
- Full bathrooms: 1
- 1/2 bathrooms: 1
- Main level bathrooms: 1
Bedroom
- Level: Second
Bedroom
- Level: Second
Bathroom full
- Level: Second
Other
- Level: Main
Dining room
- Level: Main
Entry hall
- Level: Main
Kitchen without eating space
- Level: Main
Living room
- Level: Main
Heating
- Baseboard, Electric, Natural Gas
Cooling
- None
Appliances
- Included: Dishwasher, Dryer, Microwave, Refrigerator, Dishwasher(s), Dryer(s), Microwave(s), Refrigerator(s), Cooking - Electric Hookup, Cooking-Electric, Dryer-Electric, Washer
- Laundry: Electric Dryer Hookup, Washer Hookup
Features
- Flooring: Ceramic Tile, Vinyl Plank, Carpet
- Has fireplace: No
- Fireplace features: Wood Burning
Interior area
- Total structure area: 968
- Total interior livable area: 968 sqft
Property
Parking
- Total spaces: 3
- Parking features: Individual Garage, Off Street
- Has garage: Yes
- Covered spaces: 1
- Uncovered spaces: 2
Features
- Levels: Multi/Split
- Entry location: Main
- Patio & porch: Cooking-Electric, Dryer-Electric, Washer
Lot
- Features: Paved, Sidewalk
Details
- Parcel number: 0687950110
- Special conditions: Standard
Construction
Type & style
- Home type: Townhouse
- Architectural style: Townhouse
- Property subtype: Townhouse, Condominium
Materials
- Metal/Vinyl
- Roof: Composition
Condition
- Year built: 1990
- Major remodel year: 1990
Utilities & green energy
- Electric: Company: PSE
- Sewer: Company: Lake Haven
- Water: Company: Lake Haven
Community & HOA
Community
- Subdivision: Federal Way
HOA
- Services included: Common Area Maintenance, Road Maintenance, Sewer, Water
- HOA fee: $500 monthly
Location
- Region: Federal Way
Financial & listing details
- Price per square foot: $413/sqft
- Annual tax amount: $3,807
- Date on market: 7/17/2026
- Listing terms: Conventional,FHA,VA Loan
- Inclusions: Dishwasher(s), Dryer(s), Microwave(s), Refrigerator(s)
Estimated market value
$397,400
$378,000 - $417,000
$2,415/mo
Price history
| Date | Event | Price |
|---|---|---|
| 7/17/2026 | Listed for sale | $400,000+11.1%$413/sqft |
Source:  NWMLS as distributed by MLS GRID #2555355 Report a problem NWMLS as distributed by MLS GRID #2555355 Report a problem | ||
| 9/12/2023 | Sold | $360,000$372/sqft |
Source: NWMLS as distributed by MLS GRID #2041728 Report a problem | ||
| 8/8/2023 | Pending sale | $360,000$372/sqft |
Source: NWMLS as distributed by MLS GRID #2041728 Report a problem | ||
| 6/23/2023 | Listed for sale | $360,000+102.2%$372/sqft |
Source: NWMLS as distributed by MLS GRID #NWM2041728 Report a problem | ||
| 4/11/2008 | Sold | $178,000+57.6%$184/sqft |
Source: NWMLS as distributed by MLS GRID #28029014 Report a problem | ||
| 11/5/2002 | Sold | $112,950$117/sqft |
Source: NWMLS as distributed by MLS GRID #22234400 Report a problem | ||
Public tax history
Tax history is unavailable.
Monthly payment
Est. payment
Payment breakdown
Explore the cost of this home by adjusting the details. Changes won't be saved.Climate risks
Neighborhood: Mirror Lake
Nearby schools
Schools provided by the listing agent
- Elementary: Mirror Lake Elem
- Middle: Sacajawea Jnr High
- High: Federal Way Snr High
Source: NWMLS as distributed by MLS GRID. This data may not be complete. We recommend contacting the local school district to confirm school assignments for this home.

Similar homes
- $353,0003 bd3 ba1.1k sqft2100 S 336th Street #Q3, Federal Way, WA 98003Active
 MLS ID #2541056, Hematullah Rahimi. NWMLS as distributed by MLS GRID
 - $380,0003 bd2 ba1.3k sqftCedar Creek, Federal Way, WA 98003Active
 MLS ID #2579759, Kristy L Haro. NWMLS as distributed by MLS GRID
 - $450,0003 bd1 ba1.2k sqft2304 S 300th Street, Federal Way, WA 98003Active
 MLS ID #2584145, Corey Harvey. NWMLS as distributed by MLS GRID
 - $480,0003 bd1 ba970 sqft31610 7th Place S, Federal Way, WA 98003Active
 MLS ID #2577287, Ami Parker. NWMLS as distributed by MLS GRID
