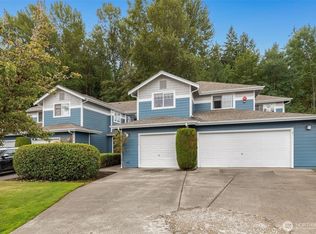
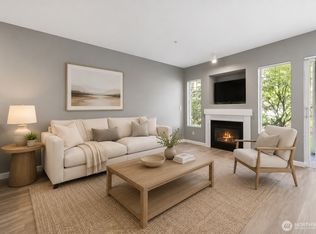
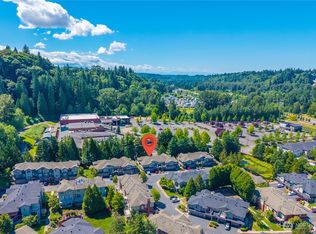
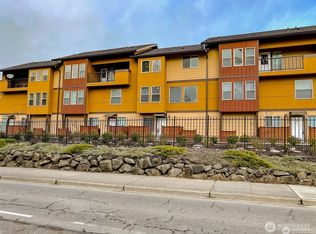
Fresh to the market and priced for a quick sale in a prime location offering a perfect blend of comfort, convenience & opportunity! This 2-bed, 2.5-bath, 1447 sq ft. Molasses Creek townhome backs up to a protected greenbelt - one of the only lots that gets afternoon sun on the private patio! Home is move-in ready and priced to allow cosmetic updates on your timeline. Features include an open floor plan, 9-ft ceilings, gas fireplace, a main floor 1/2 bath and formal living/dining spaces ideal for a home office. Upstairs is a spacious primary suite with dual vanities & walk-in closet, a generously sized 2nd bedroom, full bath & laundry. The newer washer & dryer stay and the water heater was replaced in 2023. Attached garage and plenty of guest parking. This well-managed FHA-approved community completed exterior updates in summer 2025. Roofs are approximately 5yrs old & regularly maintained. HOA dues include water, sewer & curb-side garbage. Amenities include an exterior pool, hot tub, gym & Clubhouse for you to use & enjoy. Across from Maplewood Golf Course & Cedar River Trail with easy access to Hwy 169, I-405, The Landing, Coulon Park and only 20min to SeaTac Airport. This is an Estate Sale - home is sold as is. Seller is providing a 1-year Home Warranty. Welcome Home!
Active
Listed by: Skyline Properties, Inc. • Brooke Ashley
$400,000
15150 140th Way SE #B103, Renton, WA 98058
2beds
1,447sqft
Townhouse, Condominium
Built in 2000
-- sqft lot
$-- Zestimate®
$276/sqft
$805/mo HOA
What's special
Gas fireplaceOpen floor planPlenty of guest parkingAttached garage
- --
- on Zillow
- 685
- views
- 37
- saves
Zillow last checked:
Listing updated:
Listed by:
Brooke Ashley,
Skyline Properties, Inc.
Source: NWMLS as distributed by MLS GRID,MLS#: 2572732
Facts & features
Interior
Bedrooms & bathrooms
- Bedrooms: 2
- Bathrooms: 3
- Full bathrooms: 2
- 1/2 bathrooms: 1
- Main level bathrooms: 1
Primary bedroom
- Level: Second
Bedroom
- Level: Second
Bathroom full
- Level: Second
Bathroom full
- Level: Second
Other
- Level: Main
Dining room
- Level: Main
Entry hall
- Level: Main
Family room
- Level: Main
Kitchen with eating space
- Level: Main
Living room
- Level: Main
Utility room
- Level: Second
Heating
- Fireplace, Baseboard, Wall Furnace, Electric, Natural Gas
Cooling
- None
Appliances
- Included: Dishwasher, Disposal, Dryer, Microwave, Refrigerator, Stove(s)/Range(s), Washer, Dishwasher(s), Dryer(s), Garbage Disposal, Microwave(s), Refrigerator(s), Washer(s), Water Heater Location: Garage - NEW 2023, Cooking - Electric Hookup, Cooking-Electric, Dryer-Electric
- Laundry: Electric Dryer Hookup
Features
- Flooring: Bamboo/Cork, Ceramic Tile, Vinyl
- Windows: Insulated Windows, Coverings: Blinds
- Number of fireplaces: 1
- Fireplace features: Gas, Main Level: 1, Fireplace
Interior area
- Total structure area: 1,447
- Total interior livable area: 1,447 sqft
Property
Parking
- Total spaces: 1
- Parking features: Individual Garage
- Has garage: Yes
- Covered spaces: 1
Features
- Levels: Multi/Split
- Entry location: Main
- Patio & porch: Cooking-Electric, Dryer-Electric, Fireplace, Insulated Windows, Primary Bathroom, Sprinkler System, Vaulted Ceiling(s), Walk-In Closet(s)
- Spa features: Community
Lot
- Features: Paved
Details
- Parcel number: 5568900050
- Special conditions: Standard
Construction
Type & style
- Home type: Townhouse
- Architectural style: Townhouse
- Property subtype: Townhouse, Condominium
Materials
- Cement/Concrete, Cement Planked, Cement Plank
- Roof: Composition
Condition
- Year built: 2000
- Major remodel year: 2000
Utilities & green energy
- Electric: Company: PSE
- Sewer: Company: HOA
- Water: Company: HOA
- Utilities for property: Comcast, Comcast
Green energy
- Energy efficient items: Insulated Windows
Community & HOA
Community
- Features: Cable TV, Clubhouse, Fitness Center, Game/Rec Rm, Garden Space, Playground, Pool, Trail(s)
- Security: Fire Sprinkler System
- Subdivision: Fairwood
HOA
- Services included: Common Area Maintenance, Maintenance Grounds, Road Maintenance, Sewer, Water
- HOA fee: $805 monthly
- HOA phone: 425-629-9411
Location
- Region: Renton
Financial & listing details
- Price per square foot: $276/sqft
- Tax assessed value: $431,000
- Annual tax amount: $4,559
- Date on market: 8/21/2026
- Listing terms: Conventional,FHA,VA Loan
- Inclusions: Dishwasher(s), Dryer(s), Garbage Disposal, Microwave(s), Refrigerator(s), Stove(s)/Range(s), Washer(s)
Estimated market value
Not available
Estimated sales range
Not available
Not available
Price history
| Date | Event | Price |
|---|---|---|
| 8/21/2026 | Listed for sale | $400,000+110.5%$276/sqft |
Source:  NWMLS as distributed by MLS GRID #2572732 Report a problem NWMLS as distributed by MLS GRID #2572732 Report a problem | ||
| 7/24/2000 | Sold | $189,990$131/sqft |
Source: Public Record Report a problem | ||
Public tax history
| Year | Property taxes | Tax assessment |
|---|---|---|
| 2025 | $5,062 +13.5% | $431,000 +8.8% |
| 2024 | $4,460 -12.9% | $396,000 -10.2% |
| 2023 | $5,122 +21.4% | $441,000 +17.3% |
| 2022 | $4,218 +14.4% | $376,000 +16% |
| 2021 | $3,689 +1.2% | $324,000 +6.6% |
| 2020 | $3,645 +1.6% | $304,000 +1.7% |
| 2019 | $3,587 +2.3% | $299,000 |
| 2018 | $3,505 +2.5% | $299,000 +18.7% |
| 2017 | $3,419 +32.7% | $252,000 +14.5% |
| 2016 | $2,578 | $220,000 +24.3% |
| 2015 | $2,578 | $177,000 -10.6% |
| 2014 | $2,578 | $198,000 +39.4% |
| 2013 | $2,578 | $142,000 +4.4% |
| 2012 | -- | $136,000 -23.6% |
| 2011 | -- | $178,000 -21.6% |
| 2010 | -- | $227,000 |
| 2009 | -- | $227,000 -3.8% |
| 2007 | -- | $236,000 +11.8% |
| 2006 | -- | $211,000 +4.5% |
| 2005 | -- | $202,000 +14.4% |
| 2001 | $2,248 | $176,500 |
Find assessor info on the county website
Monthly payment
Est. payment
Payment breakdown
Explore the cost of this home by adjusting the details. Changes won't be saved.Climate risks
Neighborhood: 98058
Nearby schools
Schools provided by the listing agent
- Elementary: Tiffany Park Elem
- Middle: Nelsen Mid
- High: Lindbergh Snr High
Source: NWMLS as distributed by MLS GRID. This data may not be complete. We recommend contacting the local school district to confirm school assignments for this home.
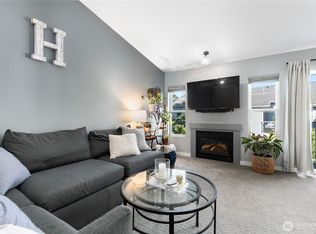
- $459,9982 bd3 ba1.4k sqft15150 140th Way SE UNIT D103, Renton, WA 98058For Sale
- $295,0001 bd1 ba706 sqft15150 140th Way SE UNIT H103, Renton, WA 98058Sold
- $289,9901 bd1 ba706 sqft15150 140th Way SE UNIT N303, Renton, WA 98058For Sale
- $300,0001 bd1 ba706 sqft15150 140th Way SE UNIT T302, Renton, WA 98058For Sale

Similar homes
- $459,9982 bd3 ba1.4k sqftMolasses Creek, Renton, WA 98058ActiveMLS ID #2555704, Mai Nguyen. NWMLS as distributed by MLS GRID
- $397,0002 bd3 ba1k sqftCreekside On Sunset, Renton, WA 98056Active
 MLS ID #2564774, Sam Pan. NWMLS as distributed by MLS GRID
 - $435,0002 bd2 ba1k sqftRiver Valley Condos, Renton, WA 98058Active
 MLS ID #2540719, Dawn Cruff. NWMLS as distributed by MLS GRID
 - $459,9502 bd3 ba1.6k sqftSunridge Villa Condominium, Renton, WA 98058Active
 MLS ID #2583950, Jared James Koukal. NWMLS as distributed by MLS GRID
