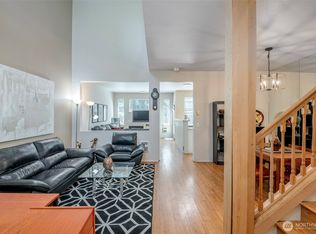
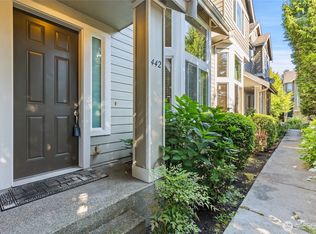
**Use preferred lender offering $5,000 in closing cost or lender paid 1-0 temporary buydown at no cost to buyer(s)*** Welcome home to this newly updated 2-bedroom, 2.5-bath home offering comfort & convenience. Enjoy your own oasis of having no front or rear-facing neighbors along with peaceful territorial views. The home features new exterior renovation in summer 2025, interior main level showcases new stainless steel kitchen appliances, water heater and carpeting. The main level offers a spacious living area with soaring ceilings, guest bath, kitchen with plenty of storage and private access to your own backyard oasis. Upstairs reveals a primary suite with large walk-in closet and bathroom, a generous sized second bedroom or home office, a second full bathroom and full-sized laundry room. This home comes with 3 EXCLUSIVE PARKING SPOTS: a 1-car garage with built-in storage, a 2 CAR extended driveway, and additional guest parking. Enjoy resort style amenities with access to the outdoor pool, hot tub, fitness center, clubhouse with kitchen and BBQ grill + patio overlooking the pool. Easy accessibility located by Maplewood Golf Course and the Cedar River Trail, with quick access to Hwy 167, I-405, grocery stores, downtown Renton, The Landing, and Coulon Beach Park.
Active
Listed by: John L. Scott, Inc • Mai Nguyen
$459,998
15150 140TH WAY SE #D103, Renton, WA 98058
2beds
1,447sqft
Townhouse, Condominium
Built in 2000
-- sqft lot
$-- Zestimate®
$318/sqft
$787/mo HOA
What's special
Peaceful territorial viewsHot tubFull-sized laundry room
- --
- on Zillow
- 278
- views
- 21
- saves
Zillow last checked:
Listing updated:
Listed by:
Mai Nguyen,
John L. Scott, Inc
Source: NWMLS as distributed by MLS GRID,MLS#: 2555704
Facts & features
Interior
Bedrooms & bathrooms
- Bedrooms: 2
- Bathrooms: 3
- Full bathrooms: 1
- 3/4 bathrooms: 1
- 1/2 bathrooms: 1
- Main level bathrooms: 1
Primary bedroom
- Level: Second
Bedroom
- Level: Second
Bathroom three quarter
- Level: Second
Bathroom full
- Level: Second
Other
- Level: Main
Dining room
- Level: Main
Entry hall
- Level: Main
Family room
- Level: Main
Kitchen with eating space
- Level: Main
Living room
- Level: Main
Utility room
- Level: Main
Heating
- Fireplace, Baseboard, Wall Furnace, Electric
Cooling
- None
Appliances
- Included: Dishwasher, Disposal, Microwave, Refrigerator, Stove(s)/Range(s), Dishwasher(s), Garbage Disposal, Microwave(s), Refrigerator(s), Water Heater: Gas, Water Heater Location: Garage
Features
- Flooring: Ceramic Tile, Hardwood, Vinyl, Carpet
- Windows: Coverings: Blinds
- Number of fireplaces: 1
- Fireplace features: Gas, Main Level: 1, Fireplace
Interior area
- Total structure area: 1,447
- Total interior livable area: 1,447 sqft
Property
Parking
- Parking features: Individual Garage, Uncovered
- Has garage: Yes
Features
- Levels: Multi/Split
- Entry location: Main
- Patio & porch: Alarm System, Fireplace, Primary Bathroom, Vaulted Ceiling(s), Walk-In Closet(s), Water Heater
- Spa features: Community
- Has view: Yes
- View description: Territorial
Lot
- Features: Curbs, Paved, Sidewalk
Details
- Parcel number: 5568900130
- Special conditions: Standard
Construction
Type & style
- Home type: Townhouse
- Architectural style: Townhouse
- Property subtype: Townhouse, Condominium
Materials
- Cement Planked, Wood Siding, Cement Plank
- Roof: Composition
Condition
- Year built: 2000
Community & HOA
Community
- Features: Cable TV, Clubhouse, Fitness Center, Game/Rec Rm, Playground, Pool
- Security: Fire Sprinkler System
- Subdivision: Maplewood
HOA
- Services included: Common Area Maintenance, Maintenance Grounds, Sewer, Water
- HOA fee: $787 monthly
Location
- Region: Renton
Financial & listing details
- Price per square foot: $318/sqft
- Tax assessed value: $448,000
- Annual tax amount: $5,242
- Date on market: 7/17/2026
- Listing terms: Conventional,FHA,VA Loan
- Inclusions: Dishwasher(s), Garbage Disposal, Microwave(s), Refrigerator(s), Stove(s)/Range(s)
Estimated market value
Not available
Estimated sales range
Not available
Not available
Price history
| Date | Event | Price |
|---|---|---|
| 7/17/2026 | Listed for sale | $459,998+2.2%$318/sqft |
Source:  NWMLS as distributed by MLS GRID #2555704 Report a problem NWMLS as distributed by MLS GRID #2555704 Report a problem | ||
| 10/31/2024 | Sold | $450,000-4.8%$311/sqft |
Source: NWMLS as distributed by MLS GRID #2244657 Report a problem | ||
| 10/2/2024 | Pending sale | $472,500$327/sqft |
Source: NWMLS as distributed by MLS GRID #2244657 Report a problem | ||
| 8/19/2024 | Listed for sale | $472,500$327/sqft |
Source: NWMLS as distributed by MLS GRID #2244657 Report a problem | ||
| 6/20/2024 | Pending sale | $472,500$327/sqft |
Source: NWMLS as distributed by MLS GRID #2244657 Report a problem | ||
| 6/6/2024 | Listed for sale | $472,500+52.4%$327/sqft |
Source: NWMLS as distributed by MLS GRID #2244657 Report a problem | ||
| 4/11/2023 | Listing removed | -- |
Source: Zillow Rentals Report a problem | ||
| 4/6/2023 | Listed for rent | $2,700+17.4%$2/sqft |
Source: Zillow Rentals Report a problem | ||
| 7/4/2021 | Listing removed | -- |
Source: Zillow Rental Manager Report a problem | ||
| 6/22/2021 | Listed for rent | $2,300$2/sqft |
Source: Zillow Rental Manager Report a problem | ||
| 1/12/2018 | Listing removed | $309,950$214/sqft |
Source: eXp Realty #1214866 Report a problem | ||
| 1/12/2018 | Listed for sale | $309,950+2.3%$214/sqft |
Source: eXp Realty #1214866 Report a problem | ||
| 1/11/2018 | Sold | $303,000-2.2%$209/sqft |
Source: NWMLS as distributed by MLS GRID #1214866 Report a problem | ||
| 12/13/2017 | Pending sale | $309,950$214/sqft |
Source: eXp Realty #1214866 Report a problem | ||
| 12/8/2017 | Listed for sale | $309,950$214/sqft |
Source: eXp Realty #1214866 Report a problem | ||
| 11/29/2017 | Pending sale | $309,950$214/sqft |
Source: eXp Realty #1214866 Report a problem | ||
| 11/24/2017 | Listed for sale | $309,950+30.2%$214/sqft |
Source: eXp Realty #1214866 Report a problem | ||
| 12/5/2005 | Sold | $238,000+22.7%$164/sqft |
Source: NWMLS as distributed by MLS GRID #25168257 Report a problem | ||
| 7/21/2004 | Sold | $193,950$134/sqft |
Source: Public Record Report a problem | ||
Public tax history
| Year | Property taxes | Tax assessment |
|---|---|---|
| 2025 | $5,242 +14.4% | $448,000 +9.8% |
| 2024 | $4,581 -15.6% | $408,000 -13.2% |
| 2023 | $5,427 +27.3% | $470,000 +23.4% |
| 2022 | $4,264 +10.8% | $381,000 +12.4% |
| 2021 | $3,848 +0% | $339,000 +5.3% |
| 2020 | $3,847 +1.2% | $322,000 +1.3% |
| 2019 | $3,800 +8.4% | $318,000 +6.4% |
| 2018 | $3,505 +2.5% | $299,000 +18.7% |
| 2017 | $3,419 +32.7% | $252,000 +14.5% |
| 2016 | $2,578 | $220,000 +24.3% |
| 2015 | $2,578 | $177,000 -10.6% |
| 2014 | $2,578 | $198,000 +39.4% |
| 2013 | $2,578 | $142,000 +4.4% |
| 2012 | -- | $136,000 -23.6% |
| 2011 | -- | $178,000 -21.6% |
| 2010 | -- | $227,000 |
| 2009 | -- | $227,000 -3.8% |
| 2007 | -- | $236,000 +11.8% |
| 2006 | -- | $211,000 +4.5% |
| 2005 | -- | $202,000 +14.4% |
| 2001 | $2,248 | $176,500 |
Find assessor info on the county website
Monthly payment
Est. payment
Payment breakdown
Explore the cost of this home by adjusting the details. Changes won't be saved.Climate risks
Neighborhood: 98058
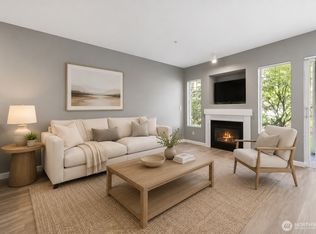
- $400,0002 bd3 ba1.4k sqft15150 140th Way SE UNIT B103, Renton, WA 98058For Sale
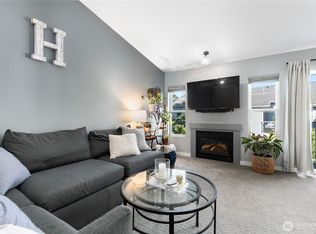
- $295,0001 bd1 ba706 sqft15150 140th Way SE UNIT H103, Renton, WA 98058Sold
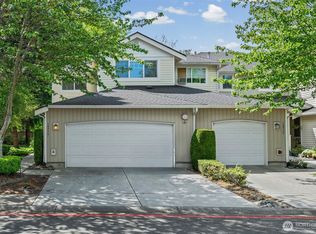
- $289,9901 bd1 ba706 sqft15150 140th Way SE UNIT N303, Renton, WA 98058For Sale
- $300,0001 bd1 ba706 sqft15150 140th Way SE UNIT T302, Renton, WA 98058For Sale

Similar homes
- $400,0002 bd3 ba1.4k sqftMolasses Creek, Renton, WA 98058ActiveMLS ID #2572732, Brooke Ashley. NWMLS as distributed by MLS GRID
- $474,5003 bd3 ba1.5k sqftMorgan Court, Renton, WA 98055Active
 MLS ID #2524924, Megan Prosser. NWMLS as distributed by MLS GRID
 - $674,9993 bd2 ba1.8k sqftMaple Ridge, Renton, WA 98058Active
 MLS ID #2546095, Jonathan R. French. NWMLS as distributed by MLS GRID
 - $559,9502 bd3 ba1.4k sqftCobblestone, Renton, WA 98056Active
 MLS ID #2404570, Viktor Vovk. NWMLS as distributed by MLS GRID
