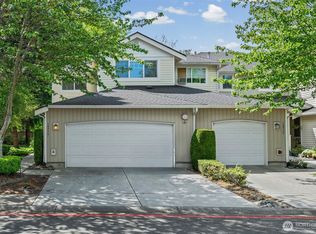
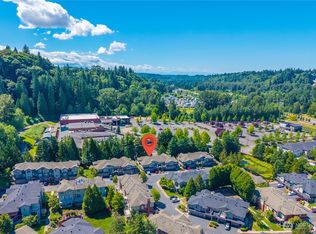
New Price, it won't last long. Tucked inside a gated community, this home offers an extra layer of privacy and peace of mind. Whether you're stepping into homeownership for the first time or trading square footage for simplicity, this move-in-ready condo offers the space, comfort, and community to make it feel like home from day one. This home features 2 bedrrom/1.75 baths, with a spacious living area and in-unit washer and dryer. Sunlight pours through the skylights each morning, warming the wood floors of this light-filled 2-story condo — the kind of home that makes everyday moments feel a little more special. Whip up breakfast in the spacious kitchen with its gas range, stainless appliances, and new range vent, then sip your coffee on the private balcony as the neighborhood wakes up. On cooler evenings, curl up by the gas fireplace and let the day melt away. The spacious primary suite is your personal retreat, complete with an ensuite bath and a walk-in closet with room for it all. Pull into your own attached garage and skip the hassle of street parking. Step outside your door and the lifestyle continues:gather with friends in the community clubhouse, complete with a full kitchen and space made for entertaining. Stay active in the on-site exercise room, or head to the outdoor sports court for a game of basketball, pickleball, or tennis — no commute required. And when it's time to run errands, Hwy 167 puts shopping, dining, hospitals, and daily essentials just minutes away.
Active
Listed by: COMPASS • Elinor Dofredo
Price cut: $35K (9/19)
$444,900
205 S 51st Street S #G, Renton, WA 98055
2beds
1,164sqft
Condominium
Built in 2000
-- sqft lot
$442,500 Zestimate®
$382/sqft
$385/mo HOA
What's special
Private balconyGas fireplaceSpacious kitchenAttached garageWood floorsSpacious primary suiteEnsuite bath
- --
- on Zillow
- 198
- views
- 14
- saves
Zillow last checked:
Listing updated:
Listed by:
Elinor Dofredo,
COMPASS,
Nou Vang,
COMPASS
Source: NWMLS as distributed by MLS GRID,MLS#: 2559748
Facts & features
Interior
Bedrooms & bathrooms
- Bedrooms: 2
- Bathrooms: 2
- Full bathrooms: 1
- 3/4 bathrooms: 1
Primary bedroom
- Level: Second
Bedroom
- Level: Second
Bathroom three quarter
- Level: Second
Bathroom full
- Level: Second
Entry hall
- Level: Main
Kitchen with eating space
- Level: Second
Living room
- Level: Second
Utility room
- Level: Second
Heating
- Fireplace, Wall Furnace, Electric, Natural Gas
Cooling
- None
Appliances
- Included: Dishwasher, Disposal, Dryer, Microwave, Refrigerator, Stove(s)/Range(s), Washer, Dishwasher(s), Dryer(s), Garbage Disposal, Microwave(s), Refrigerator(s), Washer(s), Water Heater: Gas, Water Heater Location: Garage, Cooking-Gas, Dryer-Electric
- Laundry: Electric Dryer Hookup
Features
- Flooring: Vinyl Plank, Carpet
- Windows: Insulated Windows, Skylight(s)
- Number of fireplaces: 1
- Fireplace features: Gas, Main Level: 1, Fireplace
Interior area
- Total structure area: 1,164
- Total interior livable area: 1,164 sqft
Property
Parking
- Total spaces: 1
- Parking features: Individual Garage
- Has garage: Yes
- Covered spaces: 1
Features
- Levels: Two
- Stories: 2
- Entry location: Main
- Patio & porch: Cooking-Gas, Dryer-Electric, Fireplace, Insulated Windows, Primary Bathroom, Skylight(s), Walk-In Closet(s), Water Heater
- Has view: Yes
- View description: Territorial
Lot
- Features: Curbs, Paved, Sidewalk
Details
- Parcel number: 0290500740
- Special conditions: Standard
Construction
Type & style
- Home type: Condo
- Architectural style: Condo (2 Levels)
- Property subtype: Condominium
Materials
- Cement Planked, Metal/Vinyl, See Remarks, Wood Products, Cement Plank
- Roof: Composition
Condition
- Year built: 2000
- Major remodel year: 2000
Utilities & green energy
Green energy
- Energy efficient items: Insulated Windows
Community & HOA
Community
- Subdivision: Talbot Hill
HOA
- Services included: Common Area Maintenance, Sewer, Water
- HOA fee: $385 monthly
- HOA phone: 425-390-4648
Location
- Region: Renton
Financial & listing details
- Price per square foot: $382/sqft
- Annual tax amount: $4,419
- Date on market: 7/25/2026
- Listing terms: Conventional
- Inclusions: Dishwasher(s), Dryer(s), Garbage Disposal, Microwave(s), Refrigerator(s), Stove(s)/Range(s), Washer(s)
Estimated market value
$442,500
$420,000 - $465,000
$2,421/mo
Price history
| Date | Event | Price |
|---|---|---|
| 9/19/2026 | Price change | $444,900-7.3%$382/sqft |
Source:  NWMLS as distributed by MLS GRID #2559748 Report a problem NWMLS as distributed by MLS GRID #2559748 Report a problem | ||
| 8/21/2026 | Price change | $479,900-0.8%$412/sqft |
Source: NWMLS as distributed by MLS GRID #2559748 Report a problem | ||
| 7/25/2026 | Listed for sale | $484,000+76%$416/sqft |
Source: NWMLS as distributed by MLS GRID #2559748 Report a problem | ||
| 9/1/2016 | Sold | $274,950+37.8%$236/sqft |
Source: NWMLS as distributed by MLS GRID #970634 Report a problem | ||
| 7/14/2014 | Sold | $199,500+2%$171/sqft |
Source: NWMLS as distributed by MLS GRID #638044 Report a problem | ||
| 6/14/2014 | Pending sale | $195,500$168/sqft |
Source: Windermere Real Estate/East, Inc. #638044 Report a problem | ||
| 6/10/2014 | Price change | $195,500-2.2%$168/sqft |
Source: Windermere Real Estate/East, Inc. #638044 Report a problem | ||
| 5/13/2014 | Price change | $199,959-1.5%$172/sqft |
Source: Windermere Real Estate/East, Inc. #638044 Report a problem | ||
| 5/7/2014 | Price change | $203,000+2.5%$174/sqft |
Source: Windermere Real Estate/East, Inc. #638044 Report a problem | ||
| 3/10/2014 | Pending sale | $198,000$170/sqft |
Source: Windermere Real Estate/East, Inc. #638044 Report a problem | ||
| 2/6/2014 | Listed for sale | $198,000+1.5%$170/sqft |
Source: Windermere Real Estate/East, Inc. #638044 Report a problem | ||
| 12/21/2013 | Listing removed | $195,000$168/sqft |
Source: Windermere Real Estate/East, Inc. #567430 Report a problem | ||
| 11/20/2013 | Listed for sale | $195,000+11.1%$168/sqft |
Source: Windermere Real Estate/East, Inc. #567430 Report a problem | ||
| 8/14/2003 | Sold | $175,500+9.7%$151/sqft |
Source: NWMLS as distributed by MLS GRID #23053660 Report a problem | ||
| 7/13/2001 | Sold | $159,950$137/sqft |
Source: NWMLS as distributed by MLS GRID #21037576 Report a problem | ||
Public tax history
Tax history is unavailable.
Monthly payment
Est. payment
Payment breakdown
Explore the cost of this home by adjusting the details. Changes won't be saved.Climate risks
Neighborhood: 98055
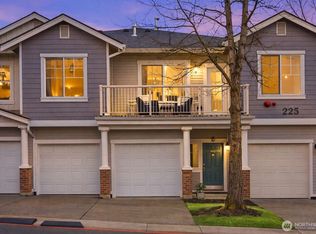
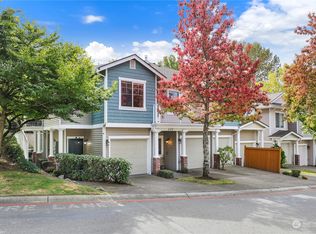
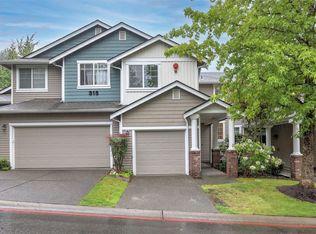
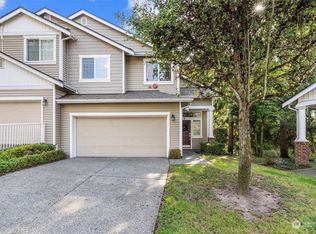
Similar homes
- $355,0002 bd2 ba1.1k sqftCampen Springs, Renton, WA 98055Active
 MLS ID #2545994, Darin DeHaan. NWMLS as distributed by MLS GRID
 - $499,9992 bd3 ba1.6k sqft401 S 51st Court, Renton, WA 98055Active
 MLS ID #2559130, Ramone Myers. NWMLS as distributed by MLS GRID
 - $474,5003 bd3 ba1.5k sqftMorgan Court, Renton, WA 98055Active
 MLS ID #2524924, Megan Prosser. NWMLS as distributed by MLS GRID
 - $435,0002 bd2 ba1k sqftRiver Valley Condos, Renton, WA 98058Active
 MLS ID #2540719, Dawn Cruff. NWMLS as distributed by MLS GRID
