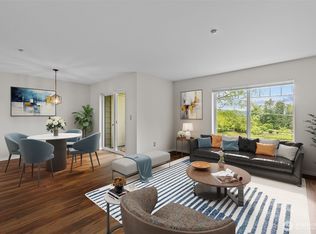
Newly refreshed top-floor condo in the heart of Issaquah Highlands! Light-filled and move-in ready, this 2-bed, 2-bath home features all-new interior paint, new carpet, new luxury vinyl plank flooring in the kitchen and bathrooms, and a full suite of new matching stainless steel appliances. The open-concept living and dining areas offer an easy, functional layout with access to the private balcony. The spacious primary suite features a large en suite bath with dual vanities and a generous walk-in closet, while the second bedroom and full bath offer flexibility for guests, work, or everyday living. Dedicated parking and additional storage complete the package. Enjoy community tennis courts and playground, with parks, scenic trails, shopping, dining, and the vibrant amenities of Issaquah Highlands nearby. A wonderful opportunity for qualified buyers to enjoy homeownership in the heart of Issaquah Highlands. ARCH housing; income limits and eligibility requirements apply.
Active
Listed by: Marketplace Sotheby's Intl Rty • Traci Fischer
$389,950
1981 24th Avenue NE #202, Issaquah, WA 98029
2beds
961sqft
Condominium
Built in 2005
-- sqft lot
$381,800 Zestimate®
$406/sqft
$550/mo HOA
What's special
Spacious primary suiteGenerous walk-in closetAll-new interior paintNew carpet
- --
- on Zillow
- 551
- views
- 43
- saves
Zillow last checked:
Listing updated:
Listed by:
Traci Fischer,
Marketplace Sotheby's Intl Rty
Source: NWMLS as distributed by MLS GRID,MLS#: 2580639
Facts & features
Interior
Bedrooms & bathrooms
- Bedrooms: 2
- Bathrooms: 2
- Full bathrooms: 2
- Main level bathrooms: 2
- Main level bedrooms: 2
Primary bedroom
- Level: Main
Bedroom
- Level: Main
Bathroom full
- Level: Main
Bathroom full
- Level: Main
Dining room
- Level: Main
Entry hall
- Level: Main
Kitchen without eating space
- Level: Main
Living room
- Level: Main
Utility room
- Level: Second
Heating
- Baseboard, Wall Furnace, Electric
Cooling
- None
Appliances
- Included: Dishwasher, Disposal, Microwave, Stove(s)/Range(s), Dishwasher(s), Garbage Disposal, Microwave(s), Water Heater: Electric, Water Heater Location: Hall Closet, Cooking - Electric Hookup, Cooking-Electric, Dryer-Electric, Ice Maker, Washer
- Laundry: Electric Dryer Hookup, Washer Hookup
Features
- Flooring: Ceramic Tile, Vinyl, Carpet
- Windows: Insulated Windows, Coverings: Blinds
- Has fireplace: No
Interior area
- Total structure area: 961
- Total interior livable area: 961 sqft
Video & virtual tour
Property
Parking
- Parking features: Off Street, Uncovered
Features
- Levels: One
- Stories: 1
- Entry location: Main
- Patio & porch: Cooking-Electric, Dryer-Electric, End Unit, Ice Maker, Insulated Windows, Primary Bathroom, Top Floor, Walk-In Closet(s), Washer, Water Heater
- Has view: Yes
- View description: Mountain(s), Partial
Lot
- Size: 1.93 Acres
- Features: Curbs, Paved, Sidewalk
Details
- Parcel number: 6441650380
- Special conditions: See Remarks
Construction
Type & style
- Home type: Condo
- Architectural style: Condo (1 Level)
- Property subtype: Condominium
Materials
- Metal/Vinyl
- Roof: Composition
Condition
- Year built: 2005
Utilities & green energy
Green energy
- Energy efficient items: Insulated Windows
Community & HOA
Community
- Features: Athletic Court, Cable TV, Outside Entry, Trail(s)
- Security: Fire Sprinkler System
- Subdivision: Issaquah
HOA
- Services included: Common Area Maintenance, Maintenance Grounds, Road Maintenance, Sewer, Snow Removal, Water
- HOA fee: $550 monthly
- HOA phone: 425-947-4474
Location
- Region: Issaquah
Financial & listing details
- Price per square foot: $406/sqft
- Tax assessed value: $452,000
- Annual tax amount: $3,460
- Date on market: 9/10/2026
- Listing terms: See Remarks
- Inclusions: Dishwasher(s), Garbage Disposal, Microwave(s), Stove(s)/Range(s)
Estimated market value
$381,800
$363,000 - $401,000
$2,514/mo
Price history
| Date | Event | Price |
|---|---|---|
| 9/10/2026 | Listed for sale | $389,950+62.8%$406/sqft |
Source:  NWMLS as distributed by MLS GRID #2580639 Report a problem NWMLS as distributed by MLS GRID #2580639 Report a problem | ||
| 6/14/2007 | Sold | $239,572+31.9%$249/sqft |
Source: NWMLS as distributed by MLS GRID #27079280 Report a problem | ||
| 5/17/2005 | Sold | $181,630$189/sqft |
Source: Public Record Report a problem | ||
Public tax history
| Year | Property taxes | Tax assessment |
|---|---|---|
| 2025 | $3,773 | $452,000 |
Find assessor info on the county website
Monthly payment
Est. payment
Payment breakdown
Explore the cost of this home by adjusting the details. Changes won't be saved.Climate risks
Neighborhood: Issaquah Highlands
Nearby schools
Schools provided by the listing agent
- Elementary: Grand Ridge Elem
- Middle: Pacific Cascade Mid
- High: Issaquah High
Source: NWMLS as distributed by MLS GRID. This data may not be complete. We recommend contacting the local school district to confirm school assignments for this home.
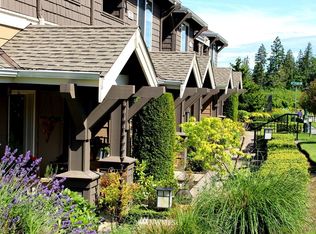
- $399,9502 bd2 ba953 sqft1931 23rd Pl NE APT 202, Issaquah, WA 98029For Sale
- $538,6003 bd2 ba1.1k sqft1957 23rd Pl NE #1104, Issaquah, WA 98029Off Market
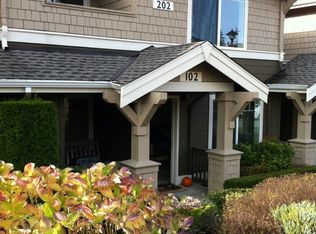
- $440,8002 bd2 ba961 sqft1905 24th Ave NE #3102, Issaquah, WA 98029Off Market
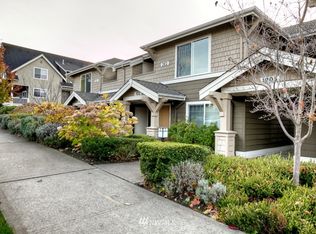
- $449,9002 bd2 ba961 sqft1905 24th Ave NE #3-202, Issaquah, WA 98029Off Market
Similar homes
- $425,0002 bd1 ba953 sqftAshford At Vista Park Condo, Issaquah, WA 98029Active
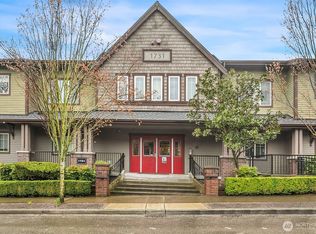 MLS ID #2570512, Debbie R. Kinson-Newman. NWMLS as distributed by MLS GRID
 - $429,8002 bd2 ba955 sqftOutlook At Issaquah Highland, Issaquah, WA 98027Active
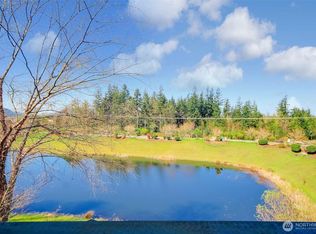 MLS ID #2504940, Kyong E. Kwon. NWMLS as distributed by MLS GRID
 - $357,9502 bd2 ba1k sqftArrington Place Condominium, Issaquah, WA 98027Active
 MLS ID #2543423, Cherie Hasson. NWMLS as distributed by MLS GRID
 - $434,0002 bd1 ba1.1k sqftBuilding #138 / Highland Village, Issaquah, WA 98029Active
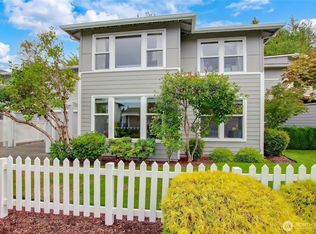 MLS ID #2564876, Lori Collins. NWMLS as distributed by MLS GRID
