Welcome to this beautifully refreshed condo in the highly desirable Sierra at Klahanie community. This light-filled residence offers 2 generous bedrooms and 1.75 baths, enhanced by stylish finishes and thoughtful updates throughout. The open-concept layout provides effortless flow for both everyday living and entertaining, complemented by a gas fireplace, perfect for relaxing evenings and a cozy balcony where you can enjoy your morning coffee or unwind outdoors. The kitchen is equipped with stainless steel appliances, all of which stay, adding both style and convenience. Additional features include a private attached garage with convenient parking and extra storage, as well as onsite laundry with a washer and dryer included. The versatile second bedroom offers flexibility for a guest room, home office, or additional living space to suit your needs. Enjoy a true resort-style lifestyle with access to swimming pools, tennis courts, parks, and miles of scenic trails just steps from your front door. Ideally situated near shopping, dining, and daily essentials, and located within the acclaimed Issaquah School District, this home offers the perfect blend of comfort, convenience, and low-maintenance living in one of the Plateau’s most established and sought-after communities.
Active
Listed by: John L. Scott, Inc • Cecilia Krepelka
Price cut: $45K (10/8)
$550,000
4478 248th Lane SE, Sammamish, WA 98029
2beds
1,108sqft
Condominium
Built in 1996
-- sqft lot
$541,700 Zestimate®
$496/sqft
$485/mo HOA
What's special
Gas fireplaceConvenient parkingStylish finishesVersatile second bedroomPrivate attached garageLight-filled residenceCozy balcony
- --
- on Zillow
- 195
- views
- 11
- saves
Zillow last checked:
Listing updated:
Listed by:
Cecilia Krepelka,
John L. Scott, Inc,
Lei Sablaon,
John L. Scott, Inc
Source: NWMLS as distributed by MLS GRID,MLS#: 2478892
Facts & features
Interior
Bedrooms & bathrooms
- Bedrooms: 2
- Bathrooms: 2
- Full bathrooms: 1
- 3/4 bathrooms: 1
Bedroom
- Level: Second
Bedroom
- Level: Second
Bathroom full
- Level: Second
Bathroom three quarter
- Level: Second
Dining room
- Level: Second
Entry hall
- Level: Lower
Kitchen without eating space
- Level: Second
Living room
- Level: Second
Utility room
- Level: Second
Heating
- Fireplace, Forced Air, Electric, Natural Gas
Cooling
- None
Appliances
- Included: Dishwasher, Disposal, Dryer, Microwave, Refrigerator, Stove(s)/Range(s), Washer, Dishwasher(s), Dryer(s), Garbage Disposal, Microwave(s), Refrigerator(s), Washer(s), Water Heater Location: Utility Room, Cooking - Electric Hookup, Cooking-Electric, Dryer-Electric
- Laundry: Electric Dryer Hookup, Washer Hookup
Features
- Flooring: Engineered Hardwood, Vinyl Plank, Carpet
- Number of fireplaces: 1
- Fireplace features: Gas, Main Level: 1, Fireplace
Interior area
- Total structure area: 1,108
- Total interior livable area: 1,108 sqft
Property
Parking
- Total spaces: 2
- Parking features: Individual Garage
- Has garage: Yes
- Covered spaces: 1
- Uncovered spaces: 1
Features
- Levels: Two
- Stories: 2
- Entry location: Lower
- Patio & porch: Cooking-Electric, Dryer-Electric, Fireplace, Primary Bathroom, Vaulted Ceiling(s), Walk-In Closet(s), Washer
- Has view: Yes
- View description: Territorial
Lot
- Features: Cul-De-Sac
Details
- Parcel number: 7787950710
- Special conditions: Standard
Construction
Type & style
- Home type: Condo
- Architectural style: Townhouse,Condo (2 Levels)
- Property subtype: Condominium
Materials
- Metal/Vinyl
- Roof: Composition
Condition
- Year built: 1996
- Major remodel year: 1996
Utilities & green energy
- Electric: Company: Puget Sound Energy
- Sewer: Company: Sammamish Plateau Water
- Water: Company: Sammamish Plateau Water
Community & HOA
Community
- Features: Athletic Court, Playground, Indoor Pool, Pool, Trail(s)
- Subdivision: Klahanie
HOA
- Services included: Common Area Maintenance, Maintenance Grounds, Sewer
- HOA fee: $485 monthly
- HOA phone: 425-392-4663
Location
- Region: Issaquah
Financial & listing details
- Price per square foot: $496/sqft
- Annual tax amount: $4,610
- Date on market: 4/2/2026
- Listing terms: Conventional
- Inclusions: Dishwasher(s), Dryer(s), Garbage Disposal, Microwave(s), Refrigerator(s), Stove(s)/Range(s), Washer(s)
Estimated market value
$541,700
$515,000 - $569,000
$2,504/mo
Price history
| Date | Event | Price |
|---|---|---|
| 10/8/2026 | Price change | $550,000-7.6%$496/sqft |
Source:  NWMLS as distributed by MLS GRID #2478892 Report a problem NWMLS as distributed by MLS GRID #2478892 Report a problem | ||
| 4/29/2026 | Price change | $595,000-2.5%$537/sqft |
Source: NWMLS as distributed by MLS GRID #2478892 Report a problem | ||
| 4/2/2026 | Listed for sale | $610,000+12.8%$551/sqft |
Source: NWMLS as distributed by MLS GRID #2478892 Report a problem | ||
| 8/2/2021 | Sold | $541,000+6.1%$488/sqft |
Source: NWMLS as distributed by MLS GRID #1804149 Report a problem | ||
| 7/12/2021 | Pending sale | $510,000$460/sqft |
Source: NWMLS as distributed by MLS GRID #1804149 Report a problem | ||
| 7/9/2021 | Listed for sale | $510,000+67.2%$460/sqft |
Source: NWMLS as distributed by MLS GRID #1804149 Report a problem | ||
| 10/16/2006 | Sold | $305,000+74.3%$275/sqft |
Source: NWMLS as distributed by MLS GRID #26135260 Report a problem | ||
| 11/6/2000 | Sold | $175,000$158/sqft |
Source: NWMLS as distributed by MLS GRID #20120785 Report a problem | ||
Public tax history
Tax history is unavailable.
Monthly payment
Est. payment
Payment breakdown
Explore the cost of this home by adjusting the details. Changes won't be saved.Climate risks
Neighborhood: Klahanie


Similar homes
- $550,0002 bd2 ba1k sqftPalomino At Redford Ranch, Sammamish, WA 98075Active
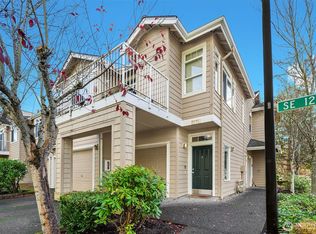 MLS ID #2454065, Amanda Wright. NWMLS as distributed by MLS GRID
 - $434,0002 bd1 ba1.1k sqftBuilding #138 / Highland Village, Issaquah, WA 98029Active
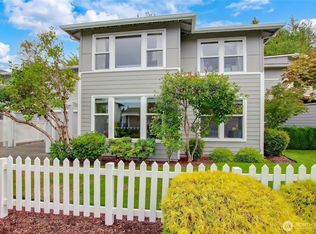 MLS ID #2564876, Lori Collins. NWMLS as distributed by MLS GRID
 - $599,0003 bd2 ba1.2k sqftCameray Condominiums, Sammamish, WA 98074Active
 MLS ID #2575462, Christy Beach. NWMLS as distributed by MLS GRID
 - $599,9882 bd2 ba1.2k sqftEnglish Cove, Redmond, WA 98052Active
 MLS ID #2572194, Gerald Overbeck. NWMLS as distributed by MLS GRID
