Welcome to Hawthorne, a community built by Burnstead ideally situated in between the Totem Lake area of Kirkland and downtown Woodinville with all their offerings – numerous wineries, restaurants, shops, and medical facilities. Enter right onto the main level of this move-in ready home which features newly refinished hardwood flooring on the main level, new carpet on the upper level, and fresh paint throughout, including doors and trim. In addition, the entire home was re-piped with Uponor Pex plumbing fixtures (a value of over $13,500). The home is flooded with natural sunlight and has vaulted ceilings, a gas fireplace to warm you in the winter, and AIR CONDITIONING to cool you in the summer. An attached 1-car garage provides the ultimate convenience, as do the low dues that cover water, common area maintenance, exterior home maintenance, snow removal, professional management, and funding the reserve account. The spacious, private deck overlooks natural space and is the perfect place to unwind. Pet friendly, this is a terrific opportunity for all. Pre-inspected for your peace of mind.
Active
Listed by: Windermere Real Estate/East • Jenn Penn
Price cut: $25K (8/26)
$570,000
15428 135th Place NE #36B, Woodinville, WA 98072
2beds
1,242sqft
Townhouse, Condominium
Built in 1998
-- sqft lot
$568,400 Zestimate®
$459/sqft
$543/mo HOA
What's special
Gas fireplaceVaulted ceilingsAir conditioning
- 96 days
- 754
- 39
Zillow last checked:
Listing updated:
Listed by:
Jenn Penn,
Windermere Real Estate/East
Source: NWMLS as distributed by MLS GRID,MLS#: 2528930
Facts & features
Interior
Bedrooms & bathrooms
- Bedrooms: 2
- Bathrooms: 3
- Full bathrooms: 2
- 1/2 bathrooms: 1
- Main level bathrooms: 1
Primary bedroom
- Level: Second
Bedroom
- Level: Second
Bathroom full
- Level: Second
Bathroom full
- Level: Second
Other
- Level: Main
Entry hall
- Level: Main
Kitchen without eating space
- Level: Main
Living room
- Level: Main
Utility room
- Level: Second
Heating
- Fireplace, High Efficiency (Unspecified), Electric, Natural Gas
Cooling
- Has cooling: Yes
Appliances
- Included: Dishwasher, Disposal, Dryer, Microwave, Refrigerator, Stove(s)/Range(s), Washer, Dishwasher(s), Dryer(s), Garbage Disposal, Microwave(s), Refrigerator(s), Washer(s), Water Heater: Gas, Water Heater Location: Garage, Cooking-Gas, Dryer-Electric, Ice Maker
- Laundry: Electric Dryer Hookup, Washer Hookup
Features
- Flooring: Hardwood, Vinyl, Carpet
- Windows: Insulated Windows, Skylight(s), Coverings: Blinds
- Number of fireplaces: 1
- Fireplace features: Gas, Main Level: 1, Fireplace
Interior area
- Total structure area: 1,242
- Total interior livable area: 1,242 sqft
Property
Parking
- Total spaces: 1
- Parking features: Individual Garage, Off Street
- Has garage: Yes
- Covered spaces: 1
Features
- Levels: Multi/Split
- Entry location: Main
- Patio & porch: Cooking-Gas, Dryer-Electric, Fireplace, Ice Maker, Insulated Windows, Primary Bathroom, Skylight(s), Vaulted Ceiling(s), Walk-In Closet(s), Washer, Water Heater
- Has view: Yes
- View description: Territorial
Details
- Parcel number: 3175101240
- Special conditions: Standard
- Other equipment: Leased Equipment: None
Construction
Type & style
- Home type: Townhouse
- Architectural style: Traditional,Townhouse
- Property subtype: Townhouse, Condominium
Materials
- Brick, Metal/Vinyl
- Roof: Composition
Condition
- Year built: 1998
- Major remodel year: 1998
Utilities & green energy
- Electric: Company: PSE
- Sewer: Company: HOA
- Water: Company: HOA
- Utilities for property: Xfinity, Xfinity
Green energy
- Energy efficient items: Insulated Windows
Community & HOA
Community
- Features: Playground, Trail(s)
- Subdivision: West Woodinville
HOA
- Services included: Common Area Maintenance, Earthquake Insurance, Road Maintenance, Sewer, Snow Removal, Water
- HOA fee: $543 monthly
- HOA phone: 888-392-3515
Location
- Region: Woodinville
Financial & listing details
- Price per square foot: $459/sqft
- Annual tax amount: $5,102
- Date on market: 5/27/2026
- Cumulative days on market: 98 days
- Listing terms: Conventional
- Inclusions: Dishwasher(s), Dryer(s), Garbage Disposal, Leased Equipment, Microwave(s), Refrigerator(s), Stove(s)/Range(s), Washer(s)
Estimated market value
$568,400
$540,000 - $597,000
$3,043/mo
Price history
| Date | Event | Price |
|---|---|---|
| 8/26/2026 | Price change | $570,000-4.2%$459/sqft |
Source:  NWMLS as distributed by MLS GRID #2528930 Report a problem NWMLS as distributed by MLS GRID #2528930 Report a problem | ||
| 8/6/2026 | Price change | $595,000-4%$479/sqft |
Source: NWMLS as distributed by MLS GRID #2528930 Report a problem | ||
| 7/24/2026 | Price change | $620,000-0.8%$499/sqft |
Source: NWMLS as distributed by MLS GRID #2528930 Report a problem | ||
| 7/9/2026 | Price change | $625,000-3.8%$503/sqft |
Source: NWMLS as distributed by MLS GRID #2528930 Report a problem | ||
| 5/28/2026 | Listed for sale | $650,000$523/sqft |
Source: NWMLS as distributed by MLS GRID #2528930 Report a problem | ||
Public tax history
Tax history is unavailable.
Monthly payment
Est. payment
Payment breakdown
Explore the cost of this home by adjusting the details. Changes won't be saved.Climate risks
Neighborhood: Lower West Ridge
Nearby schools
Schools provided by the listing agent
- Elementary: Woodmoor Elem
- Middle: Northshore Middle School
- High: Inglemoor Hs
Source: NWMLS as distributed by MLS GRID. This data may not be complete. We recommend contacting the local school district to confirm school assignments for this home.

Similar homes
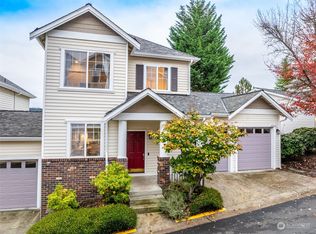
- $598,0002 bd3 ba1.3k sqftHawthorne Condominium, Woodinville, WA 98072Active
 MLS ID #2565396, Ronald Ball. NWMLS as distributed by MLS GRID
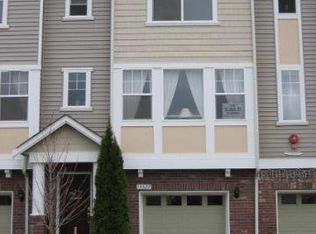
 - $575,0002 bd3 ba1.1k sqftCambridge Townhomes, Bothell, WA 98011Active
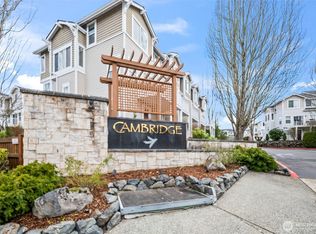 MLS ID #2497816, Chi Nguyen. NWMLS as distributed by MLS GRID
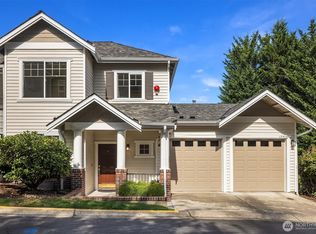
 - $545,0002 bd3 ba1.1k sqftSonoma Villero, Bothell, WA 98011Active
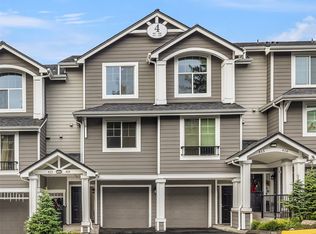 MLS ID #2466398, Coco Davis. NWMLS as distributed by MLS GRID
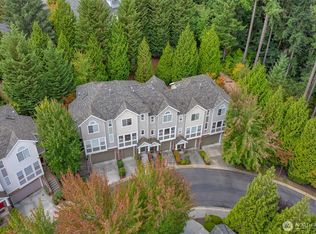
 - $599,9882 bd2 ba1.2k sqftEnglish Cove, Redmond, WA 98052Active
 MLS ID #2572194, Gerald Overbeck. NWMLS as distributed by MLS GRID
