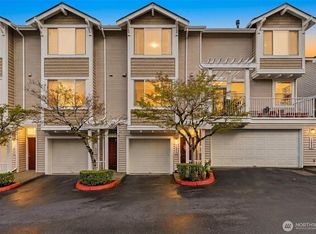
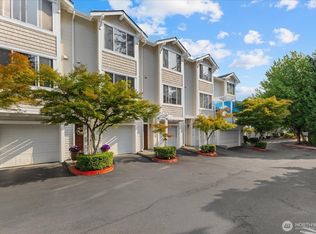
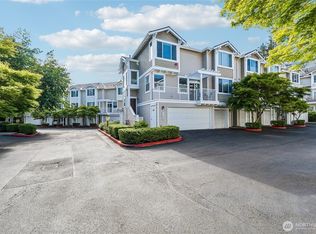
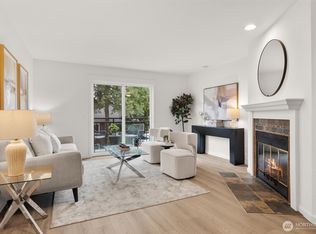
Discover the perfect combination of space, style & location in this beautifully maintained end-unit townhome that feels more like a private residence than a condominium. Light pours through expansive windows highlighting the spacious open floorplan. The inviting great room centers around a warm gas fireplace while the well-appointed kitchen features beautiful wood cabinetry, pantry, breakfast bar & abundant prep space. Two expansive decks create seamless indoor/outdoor living while the private patio backs directly to tranquil greenspace, offering a peaceful retreat rarely found in townhome living. Upstairs, unwind in the generous primary suite complete with walk-in closet & ensuite bath, accompanied by two additional bedrooms & upstairs laundry. Bedrooms boast top down bottom up black-out blinds. The exceptional 3-car tandem garage provides room for multiple vehicles, bikes, kayaks, storage or hobby space. Residents enjoy clubhouse, fitness center, sauna, playground & EV charging. No rental cap provides outstanding investment flexibility. Just minutes from Totem Lake Village, Woodinville Wine Country, UW Bothell, Evergreen Health, major employers, I-405, Park & Ride & award-winning Northshore Schools.
Active
Listed by: John L. Scott, Inc • Katherine Boles
Price cut: $40K (9/13)
$625,000
16347 119th Lane NE, Bothell, WA 98011
3beds
1,471sqft
Townhouse, Condominium
Built in 1998
-- sqft lot
$617,900 Zestimate®
$425/sqft
$660/mo HOA
What's special
Warm gas fireplaceWell-appointed kitchenGenerous primary suiteWalk-in closetEnsuite bathBreakfast barAbundant prep space
- --
- on Zillow
- 422
- views
- 31
- saves
Zillow last checked:
Listing updated:
Listed by:
Katherine Boles,
John L. Scott, Inc
Source: NWMLS as distributed by MLS GRID,MLS#: 2568553
Facts & features
Interior
Bedrooms & bathrooms
- Bedrooms: 3
- Bathrooms: 3
- Full bathrooms: 2
- 1/2 bathrooms: 1
Primary bedroom
- Level: Second
Bedroom
- Level: Second
Bedroom
- Level: Second
Bathroom full
- Level: Second
Bathroom full
- Level: Second
Other
- Level: Lower
Dining room
- Level: Main
Entry hall
- Level: Lower
Kitchen without eating space
- Level: Main
Living room
- Level: Main
Utility room
- Level: Second
Heating
- Fireplace, Forced Air, Natural Gas
Cooling
- None
Appliances
- Included: Dishwasher, Dryer, Microwave, Refrigerator, Stove(s)/Range(s), Washer, Dishwasher(s), Dryer(s), Microwave(s), Refrigerator(s), Washer(s), Water Heater: Electric, Water Heater Location: Garage, Cooking - Electric Hookup, Cooking-Electric, Dryer-Electric, Ice Maker
- Laundry: Electric Dryer Hookup, Washer Hookup
Features
- Flooring: Vinyl, Vinyl Plank
- Windows: Insulated Windows, Coverings: Blinds & Curtains
- Number of fireplaces: 1
- Fireplace features: Gas, Main Level: 1, Fireplace
Interior area
- Total structure area: 1,471
- Total interior livable area: 1,471 sqft
Property
Parking
- Total spaces: 3
- Parking features: Individual Garage
- Has garage: Yes
- Covered spaces: 3
Features
- Levels: Multi/Split
- Entry location: Lower
- Patio & porch: Cooking-Electric, Dryer-Electric, End Unit, Fireplace, Ice Maker, Insulated Windows, Primary Bathroom, Walk-In Closet(s), Washer, Water Heater
- Has view: Yes
- View description: Territorial
Lot
- Features: Curbs, Paved
Details
- Parcel number: 1310941340
- Special conditions: Standard
Construction
Type & style
- Home type: Townhouse
- Architectural style: Townhouse
- Property subtype: Townhouse, Condominium
Materials
- Metal/Vinyl
- Roof: Composition
Condition
- Year built: 1998
Utilities & green energy
- Electric: Company: PSE
- Sewer: Company: HOA
- Water: Company: HOA
- Utilities for property: Xfinity, Xfinity
Green energy
- Energy efficient items: Insulated Windows
Community & HOA
Community
- Features: Athletic Court, Clubhouse, Electric Car Charging Station, Fitness Center, Playground, Sauna, Trail(s)
- Subdivision: Bothell
HOA
- Services included: Common Area Maintenance, Earthquake Insurance, Sewer, Snow Removal, Water
- HOA fee: $660 monthly
Location
- Region: Bothell
Financial & listing details
- Price per square foot: $425/sqft
- Annual tax amount: $6,450
- Date on market: 8/13/2026
- Listing terms: Conventional
- Inclusions: Dishwasher(s), Dryer(s), Microwave(s), Refrigerator(s), Stove(s)/Range(s), Washer(s)
Estimated market value
$617,900
$587,000 - $649,000
$3,313/mo
Price history
| Date | Event | Price |
|---|---|---|
| 9/13/2026 | Price change | $625,000-6%$425/sqft |
Source:  NWMLS as distributed by MLS GRID #2568553 Report a problem NWMLS as distributed by MLS GRID #2568553 Report a problem | ||
| 8/13/2026 | Listed for sale | $665,000+95.8%$452/sqft |
Source: NWMLS as distributed by MLS GRID #2568553 Report a problem | ||
| 3/31/2015 | Sold | $339,590-0.1%$231/sqft |
Source: NWMLS as distributed by MLS GRID #739222 Report a problem | ||
| 3/23/2015 | Pending sale | $339,995$231/sqft |
Source: Homes & Equity Real Estate Grp #739222 Report a problem | ||
| 3/23/2015 | Listed for sale | $339,995+37.4%$231/sqft |
Source: Homes & Equity Real Estate Grp #739222 Report a problem | ||
| 3/23/2004 | Sold | $247,500$168/sqft |
Source: NWMLS as distributed by MLS GRID #24019378 Report a problem | ||
Public tax history
Tax history is unavailable.
Monthly payment
Est. payment
Payment breakdown
Explore the cost of this home by adjusting the details. Changes won't be saved.Climate risks
Neighborhood: 98011
Nearby schools
Schools provided by the listing agent
- Elementary: Woodmoor Elem
- Middle: Northshore Middle School
- High: Inglemoor Hs
Source: NWMLS as distributed by MLS GRID. This data may not be complete. We recommend contacting the local school district to confirm school assignments for this home.

Similar homes
- $849,9904 bd3 ba2k sqft10715 Ross Road #C, Bothell, WA 98011Active
 MLS ID #2574354, So Young Mun. NWMLS as distributed by MLS GRID
 - $599,0002 bd3 ba1k sqftSunridge, Woodinville, WA 98072Active
 MLS ID #2582950, Shane A Coulter. NWMLS as distributed by MLS GRID
 - $616,9502 bd3 ba1.1k sqftLochshire, Kirkland, WA 98033Active
 MLS ID #2574931, Brittany Haun. NWMLS as distributed by MLS GRID
 - $500,0002 bd3 ba1.1k sqftCambridge Townhomes, Bothell, WA 98011Active
 MLS ID #2575399, Ky Reichle. NWMLS as distributed by MLS GRID
