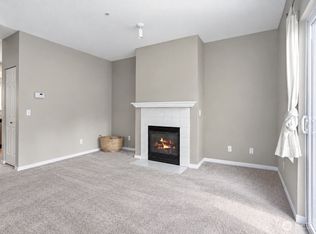
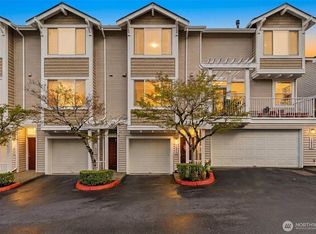
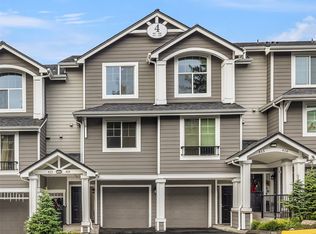
Enjoy the best of the Bothell lifestyle in this highly sought-after Cambridge Townhome community! This gorgeous Townhome is perfectly situated in one of Bothell’s most desirable neighborhoods and is ready to impress. Featuring 2 bedrooms, 2.5 baths, 1,129 Square Feet of Living Space, Kitchen Pantry, Large Private Deck, Two Car Tandem Garage, and Gas Fireplace. This light-filled home offers an open-concept floor plan that captures natural light from every angle and gives a warm and inviting feeling. Upstairs, you’ll find a spacious primary suite designed for comfort along with a second bedroom conveniently located next to a Full-Size Bathroom. The community amenities truly shine with a clubhouse, gym, sauna, playground, and EV charging stations. This location works for commuters and anyone looking for convenience with a neighborhood feel. Just minutes from I-405, Parks, Scenic Trails, Schools, Woodinville, Kirkland, Bellevue, Redmond, Totem Lake, UW Bothell Campus, Costco, Trader Joe's, Dining, Shopping, and Entertainment. Served by the top-rated Northshore School District. If you’ve been searching for a home that checks all the boxes with Style, Function, Location, and Value then this is the one. Schedule your Private Tour today! No rental cap!
Active
Listed by: Kelly Right RE of Seattle LLC • Jimmy Katsafanas • 206-234-1196
$520,000
11942 NE 164th Lane #29-4, Bothell, WA 98011
2beds
1,129sqft
Townhouse, Condominium
Built in 1998
-- sqft lot
$-- Zestimate®
$461/sqft
$660/mo HOA
What's special
Gas fireplaceKitchen pantryTwo car tandem garageOpen-concept floor planLarge private deckLight-filled home
- --
- on Zillow
- 256
- views
- 28
- saves
Zillow last checked:
Listing updated:
Listed by:
Jimmy Katsafanas 206-234-1196 jimmykrealty@gmail.com,
Kelly Right RE of Seattle LLC
Source: NWMLS as distributed by MLS GRID,MLS#: 2565422
Facts & features
Interior
Bedrooms & bathrooms
- Bedrooms: 2
- Bathrooms: 3
- Full bathrooms: 2
- 1/2 bathrooms: 1
- Main level bathrooms: 1
Primary bedroom
- Level: Second
Bedroom
- Level: Second
Bathroom full
- Level: Second
Bathroom full
- Level: Second
Other
- Level: Main
Dining room
- Level: Main
Entry hall
- Level: Lower
Kitchen with eating space
- Level: Main
Living room
- Level: Main
Heating
- Fireplace, Forced Air, Electric
Cooling
- None
Appliances
- Included: Dishwasher, Disposal, Dryer, Microwave, Refrigerator, Stove(s)/Range(s), Washer, Dishwasher(s), Dryer(s), Garbage Disposal, Microwave(s), Refrigerator(s), Washer(s)
Features
- Flooring: Ceramic Tile, Laminate
- Windows: Insulated Windows
- Number of fireplaces: 1
- Fireplace features: Gas, Main Level: 1, Fireplace
Interior area
- Total structure area: 1,129
- Total interior livable area: 1,129 sqft
Property
Parking
- Total spaces: 2
- Parking features: Individual Garage
- Has garage: Yes
- Covered spaces: 2
Features
- Levels: Multi/Split
- Entry location: Lower
- Patio & porch: Fireplace, Insulated Windows, Primary Bathroom, Vaulted Ceiling(s)
Lot
- Features: Cul-De-Sac, Dead End Street, Paved
Details
- Parcel number: 1310941490
- Special conditions: Standard
Construction
Type & style
- Home type: Townhouse
- Architectural style: Townhouse
- Property subtype: Townhouse, Condominium
Materials
- Metal/Vinyl, Wood Products
- Roof: Composition
Condition
- Year built: 1998
Utilities & green energy
- Electric: Company: Puget Sound Energy
- Sewer: Company: HOA
- Water: Company: HOA
Green energy
- Energy efficient items: Insulated Windows
Community & HOA
Community
- Features: Cable TV, Clubhouse, Fitness Center, Outside Entry, Playground, Sauna
- Security: Fire Sprinkler System
- Subdivision: Bothell
HOA
- Services included: Common Area Maintenance, Road Maintenance, Sewer, Water
- HOA fee: $660 monthly
- HOA phone: 425-283-5858
Location
- Region: Bothell
Financial & listing details
- Price per square foot: $461/sqft
- Tax assessed value: $577,000
- Annual tax amount: $5,359
- Date on market: 10/27/2026
- Listing terms: Conventional
- Inclusions: Dishwasher(s), Dryer(s), Garbage Disposal, Microwave(s), Refrigerator(s), Stove(s)/Range(s), Washer(s)
Estimated market value
Not available
Estimated sales range
Not available
Not available
Price history
| Date | Event | Price |
|---|---|---|
| 10/27/2026 | Listed for sale | $520,000+25.3%$461/sqft |
Source:  NWMLS as distributed by MLS GRID #2565422 Report a problem | ||
| 8/7/2020 | Sold | $415,000+59.6%$368/sqft |
Source: NWMLS as distributed by MLS GRID #1623609 Report a problem | ||
| 12/7/2015 | Sold | $260,000+16.6%$230/sqft |
Source: NWMLS as distributed by MLS GRID #850059 Report a problem | ||
| 4/20/2005 | Sold | $223,000+2%$198/sqft |
Source: NWMLS as distributed by MLS GRID #25035094 Report a problem | ||
| 12/6/1999 | Sold | $218,702-1.9%$194/sqft |
Source: Public Record Report a problem | ||
| 9/9/1999 | Sold | $223,000+7.7%$198/sqft |
Source: Public Record Report a problem | ||
| 6/24/1999 | Sold | $206,990$183/sqft |
Source: Public Record Report a problem | ||
Public tax history
| Year | Property taxes | Tax assessment |
|---|---|---|
| 2025 | $5,908 +10.2% | $577,000 +1.9% |
| 2024 | $5,359 -7.3% | $566,000 -4.2% |
| 2023 | $5,783 +37.9% | $591,000 +24.4% |
| 2022 | $4,193 -6% | $475,000 +15% |
| 2021 | $4,459 +0% | $413,000 +8.4% |
| 2020 | $4,458 -4.9% | $381,000 -6.6% |
| 2019 | $4,686 +10.2% | $408,000 +4.6% |
| 2018 | $4,252 +24.9% | $390,000 +30.9% |
| 2017 | $3,404 +41.7% | $298,000 +14.6% |
| 2016 | $2,403 | $260,000 +9.2% |
| 2015 | $2,403 | $238,000 +14.4% |
| 2014 | $2,403 | $208,000 +23.1% |
| 2013 | $2,403 | $169,000 +7.6% |
| 2012 | -- | $157,000 -23.4% |
| 2011 | -- | $205,000 -16% |
| 2010 | -- | $244,000 |
| 2009 | -- | $244,000 +8% |
| 2007 | -- | $226,000 +11.9% |
| 2006 | -- | $202,000 +6.9% |
| 2005 | -- | $189,000 +5% |
| 2001 | $2,724 +1.6% | $180,000 +4.7% |
| 2000 | $2,682 | $172,000 |
Find assessor info on the county website
Monthly payment
Est. payment
Payment breakdown
Explore the cost of this home by adjusting the details. Changes won't be saved.Climate risks
Neighborhood: 98011
Nearby schools
Schools provided by the listing agent
- Elementary: Woodmoor Elem
- Middle: Northshore Middle School
- High: Inglemoor Hs
Source: NWMLS as distributed by MLS GRID. This data may not be complete. We recommend contacting the local school district to confirm school assignments for this home.
Similar homes
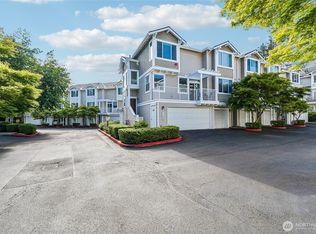
- $550,0002 bd3 ba1.1k sqftSonoma Villero Condo, Bothell, WA 98011Active
 MLS ID #2573000, Jeanette Eide. NWMLS as distributed by MLS GRID
- $540,0002 bd3 ba1.1k sqftCambridge Townhomes, Bothell, WA 98011Active
 MLS ID #2573421, Michael Connachan. NWMLS as distributed by MLS GRID
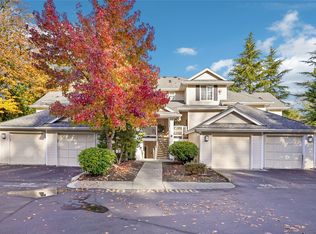
- $550,0002 bd3 ba1.3k sqftWoodinview, Bothell, WA 98011Active
 MLS ID #2600297, Troy M. Lehman. NWMLS as distributed by MLS GRID
- $545,0002 bd3 ba1.1k sqftSonoma Villero, Bothell, WA 98011Active
 MLS ID #2466398, Coco Davis. NWMLS as distributed by MLS GRID
