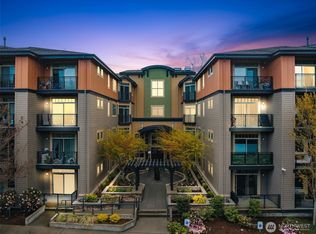
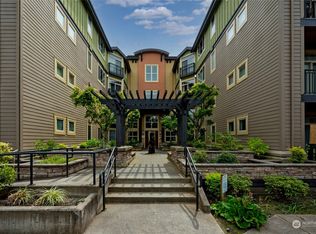
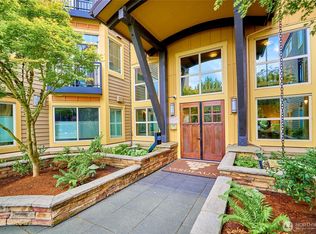
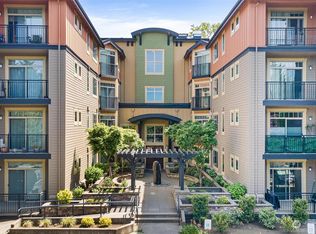
Move-in ready and lightly lived in, this inviting Verdeaux condo offers comfort, convenience, and room to spread out! Featuring 2 bedrooms, 2 baths, and 1,308 square feet, this home boasts 9-foot ceilings, an open-concept living and dining area, and a cozy gas fireplace. The kitchen features granite countertops, while the spacious primary suite offers a walk-in closet. A versatile den/office just off the entry provides the perfect work-from-home setup or flex space. Enjoy abundant storage throughout and a private, east-facing balcony. Two assigned, gated garage parking spaces beneath the building are included. Verdeaux amenities include a tennis court, BBQ area, playground, and elevator service. Ideally located just minutes from I-405, Totem Lake Village, downtown Bothell, and Woodinville wine country. A wonderful opportunity to enjoy low-maintenance living in a convenient location!
Active
Listed by: Keller Williams Eastside • Tom Headlee • 206-730-0765
$539,888
15730 116th Avenue NE #307, Bothell, WA 98011
2beds
1,309sqft
Condominium
Built in 2008
-- sqft lot
$558,500 Zestimate®
$412/sqft
$580/mo HOA
What's special
- --
- on Zillow
- 104
- views
- 2
- saves
Zillow last checked:
Listing updated:
Listed by:
Tom Headlee 206-730-0765 tomheadlee@kw.com,
Keller Williams Eastside
Source: NWMLS as distributed by MLS GRID,MLS#: 2595440
Facts & features
Interior
Bedrooms & bathrooms
- Bedrooms: 2
- Bathrooms: 2
- Full bathrooms: 1
- 3/4 bathrooms: 1
- Main level bathrooms: 2
- Main level bedrooms: 2
Primary bedroom
- Level: Main
Bedroom
- Level: Main
Bathroom full
- Level: Main
Bathroom three quarter
- Level: Main
Entry hall
- Level: Main
Kitchen with eating space
- Level: Main
Kitchen with eating space
- Level: Main
Living room
- Level: Main
Heating
- Wall Furnace, Electric, Natural Gas
Cooling
- None
Appliances
- Included: Dishwasher, Disposal, Dryer, Microwave, Refrigerator, Stove(s)/Range(s), Washer, Dishwasher(s), Dryer(s), Garbage Disposal, Microwave(s), Refrigerator(s), Washer(s), Cooking-Gas, Dryer-Electric, Ice Maker
- Laundry: Electric Dryer Hookup, Washer Hookup
Features
- Flooring: Ceramic Tile, Laminate, Carpet
- Windows: Insulated Windows, Coverings: yes
- Has fireplace: No
- Fireplace features: Gas
Interior area
- Total structure area: 1,309
- Total interior livable area: 1,309 sqft
Property
Parking
- Total spaces: 2
- Parking features: Common Garage, Off Street
- Has garage: Yes
- Covered spaces: 2
Features
- Levels: Three Or More
- Entry location: Main
- Patio & porch: Cooking-Gas, Dryer-Electric, Ice Maker, Insulated Windows, Primary Bathroom, Sprinkler System, Walk-In Closet(s), Washer
- Has view: Yes
- View description: Territorial
Lot
- Features: Curbs, Paved, Sidewalk
Details
- Parcel number: 8894480790
- Special conditions: Standard
Construction
Type & style
- Home type: Condo
- Architectural style: Condo (3 Levels)
- Property subtype: Condominium
Materials
- Wood Siding, Wood Products
- Roof: Composition
Condition
- Year built: 2008
- Major remodel year: 2008
Utilities & green energy
- Electric: Company: PSE
- Water: Company: Guardian Water
Green energy
- Energy efficient items: Insulated Windows
Community & HOA
Community
- Features: Athletic Court, Elevator, Gated, Lobby Entrance
- Security: Fire Sprinkler System
- Subdivision: Kingsgate
HOA
- Services included: Central Hot Water, Common Area Maintenance, Maintenance Grounds, Sewer, Snow Removal
- HOA fee: $580 monthly
- HOA phone: 425-312-2453
Location
- Region: Bothell
Financial & listing details
- Price per square foot: $412/sqft
- Annual tax amount: $5,084
- Date on market: 11/12/2026
- Listing terms: Conventional
- Inclusions: Dishwasher(s), Dryer(s), Garbage Disposal, Microwave(s), Refrigerator(s), Stove(s)/Range(s), Washer(s)
Estimated market value
$558,500
$508,000 - $614,000
Not available
Price history
| Date | Event | Price |
|---|---|---|
| 11/12/2026 | Listed for sale | $539,888$412/sqft |
Source:  NWMLS as distributed by MLS GRID #2595440 Report a problem | ||
Public tax history
Tax history is unavailable.
Monthly payment
Est. payment
Payment breakdown
Explore the cost of this home by adjusting the details. Changes won't be saved.Climate risks
Neighborhood: 98011
Nearby schools
Schools provided by the listing agent
- Elementary: Woodmoor Elem
- Middle: Northshore Middle School
- High: Inglemoor Hs
Source: NWMLS as distributed by MLS GRID. This data may not be complete. We recommend contacting the local school district to confirm school assignments for this home.
Similar homes
- $541,8002 bd2 ba1k sqftVerdeaux, Bothell, WA 98011Active
 MLS ID #2599540, Jeff L Green. NWMLS as distributed by MLS GRID
- $550,0002 bd3 ba1.1k sqftSonoma Villero Condo, Bothell, WA 98011Active
 MLS ID #2573000, Jeanette Eide. NWMLS as distributed by MLS GRID
- $474,9502 bd2 ba1.1k sqftVerdeaux, Bothell, WA 98011Active
 MLS ID #2597400, Karrie Kelley. NWMLS as distributed by MLS GRID
- $520,0002 bd3 ba1.1k sqftCambridge Townhomes, Bothell, WA 98011Active
 MLS ID #2565422, Jimmy Katsafanas. NWMLS as distributed by MLS GRID
