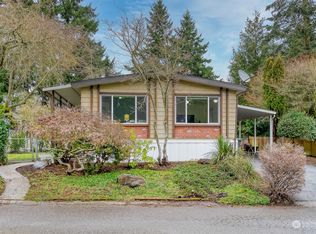
Prime location for rental investment. Exceptionally situated in Bothell with comfortable A/C Heat Pump and wheelchair/accessibility features for super easy living/flow with dining area suitable for 12-chairs/people. Very SPACIOUS 1,950 SqFt one-level Floor Plan with 3 Bedrooms, 2 modernly renovated Bathrooms (2021), Triple-pane Windows (2025), newer Water Heater (2021), along with ample parking including RV space. Well-maintained with 50-year stone-coated steel roof, Trex decks, freshly painted interior and exterior. Generous storage with garage/workshop, plus 16' x 16' storage shed. Within this welcoming Hollyhills community, you own the land & only $25/mo dues for nearby Park, Playground, Pickleball/Tennis/Sports Court and Clubhouse. Northshore School District and convenient access to several amenities.
Active
Listed by: CENTURY 21 Real Estate Center • Kelly Hopper • 206-409-8177
Price cut: $29K (10/8)
$540,000
19401 127th Avenue NE, Bothell, WA 98011
3beds
1,950sqft
Manufactured Home, Manufactured On Land
Built in 1978
5,680 Square Feet Lot
$529,700 Zestimate®
$277/sqft
$25/mo HOA
What's special
Trex decks
- --
- on Zillow
- 645
- views
- 56
- saves
Zillow last checked:
Listing updated:
Listed by:
Kelly Hopper 206-409-8177 Kelly@C21center.com,
CENTURY 21 Real Estate Center,
Duane Hopper 206-909-4272,
CENTURY 21 Real Estate Center
Source: NWMLS as distributed by MLS GRID,MLS#: 2580951
Facts & features
Interior
Bedrooms & bathrooms
- Bedrooms: 3
- Bathrooms: 2
- Full bathrooms: 2
- Main level bathrooms: 2
- Main level bedrooms: 3
Primary bedroom
- Level: Main
Bedroom
- Level: Main
Bedroom
- Level: Main
Bathroom full
- Level: Main
Bathroom full
- Level: Main
Dining room
- Level: Main
Entry hall
- Level: Main
Family room
- Level: Main
Great room
- Level: Main
Kitchen with eating space
- Level: Main
Living room
- Level: Main
Utility room
- Level: Main
Heating
- Forced Air, Electric
Cooling
- Heat Pump, High Efficiency (Unspecified)
Appliances
- Included: Dishwasher, Dryer, Refrigerator, Washer, Dishwasher(s), Dryer(s), Refrigerator(s), Washer(s)
Features
- Bath Off Primary, Dining Room
- Windows: Triple Pane Windows
- Has fireplace: No
Interior area
- Total structure area: 1,950
- Total interior livable area: 1,950 sqft
Video & virtual tour
Property
Parking
- Total spaces: 8
- Parking features: Detached Carport, Detached Garage, Off Street, RV Parking
- Has garage: Yes
- Has carport: Yes
- Covered spaces: 3
- Uncovered spaces: 5
Accessibility
- Accessibility features: Accessible Approach with Ramp, Accessible Bedroom, Accessible Central Living Area, Accessible Entrance, Accessible Kitchen, Accessible Utility
Features
- Levels: One
- Stories: 1
- Entry location: Main
- Patio & porch: Bath Off Primary, Dining Room, Triple Pane Windows, Vaulted Ceiling(s)
Lot
- Size: 5,680 Square Feet
- Features: Corner Lot, Cul-De-Sac, Dead End Street, Paved, Cable TV, Deck, High Speed Internet, Outbuildings, Patio, RV Parking, Shop
Details
- Parcel number: 3395430390
- Special conditions: Standard
Construction
Type & style
- Home type: MobileManufactured
- Architectural style: Manuf-Double Wide
- Property subtype: Manufactured Home, Manufactured On Land
Materials
- Metal/Vinyl
- Roof: Metal
Condition
- Year built: 1978
Details
- Builder model: Custom
Utilities & green energy
- Electric: Company: Puget Sound Energy
- Sewer: Sewer Connected, Company: City of Bothell
- Water: Public, Company: City of Botell
- Utilities for property: Xfinity, Xfinity
Community & HOA
Community
- Features: Athletic Court, CCRs, Clubhouse, Park, Playground
- Subdivision: Bothell
HOA
- HOA fee: $25 monthly
Location
- Region: Bothell
Financial & listing details
- Price per square foot: $277/sqft
- Tax assessed value: $500,000
- Annual tax amount: $5,158
- Date on market: 9/11/2026
- Listing terms: Conventional
- Inclusions: Dishwasher(s), Dryer(s), Refrigerator(s), Washer(s)
- Body type: Double Wide
Estimated market value
$529,700
$503,000 - $556,000
Not available
Price history
| Date | Event | Price |
|---|---|---|
| 10/8/2026 | Price change | $540,000-5.1%$277/sqft |
Source:  NWMLS as distributed by MLS GRID #2580951 Report a problem NWMLS as distributed by MLS GRID #2580951 Report a problem | ||
| 9/11/2026 | Listed for sale | $569,000+58.1%$292/sqft |
Source: NWMLS as distributed by MLS GRID #2580951 Report a problem | ||
| 1/12/2018 | Sold | $360,000-1.4%$185/sqft |
Source: NWMLS as distributed by MLS GRID #1216426 Report a problem | ||
| 11/14/2017 | Listed for sale | $365,000$187/sqft |
Source: Marketplace Sotheby's International Realty #1216426 Report a problem | ||
Public tax history
| Year | Property taxes | Tax assessment |
|---|---|---|
| 2025 | $5,158 +14.1% | $500,000 +7.8% |
| 2024 | $4,523 +12.2% | $464,000 +16.9% |
| 2023 | $4,032 -0.3% | $397,000 -11.2% |
| 2022 | $4,043 -5.8% | $447,000 +14.9% |
| 2021 | $4,291 +9.4% | $389,000 +19% |
| 2020 | $3,921 +14.3% | $327,000 +13.1% |
| 2019 | $3,430 +7.9% | $289,000 +2.5% |
| 2018 | $3,179 +11.4% | $282,000 +16.5% |
| 2017 | $2,855 +28.7% | $242,000 +14.7% |
| 2016 | $2,218 | $211,000 +8.8% |
| 2015 | $2,218 | $194,000 +4.9% |
| 2014 | $2,218 | $185,000 +33.1% |
| 2013 | $2,218 | $139,000 |
| 2012 | -- | $139,000 -2.1% |
| 2011 | -- | $142,000 -11.8% |
| 2010 | -- | $161,000 |
| 2009 | -- | $161,000 -7.5% |
| 2007 | -- | $174,000 +5.5% |
| 2006 | -- | $165,000 +3.1% |
| 2005 | -- | $160,000 +3.9% |
| 2001 | $2,145 +6.1% | $154,000 +10.8% |
| 2000 | $2,021 | $139,000 |
Find assessor info on the county website
Monthly payment
Climate risks
Neighborhood: North Creek
Nearby schools
Schools provided by the listing agent
- Elementary: Woodin Elem
- Middle: Leota Middle School
- High: Woodinville Hs
Source: NWMLS as distributed by MLS GRID. This data may not be complete. We recommend contacting the local school district to confirm school assignments for this home.

Similar homes
- $650,0003 bd2 ba1.5k sqftWoodcrest Estates, Bothell, WA 98011Active
 MLS ID #2590365, Brendan Hupf. NWMLS as distributed by MLS GRID
 - $679,7503 bd2 ba1.5k sqftWoodcrest Estates, Bothell, WA 98011Contingent
 MLS ID #2534101, Brendan Hupf. NWMLS as distributed by MLS GRID
 - $664,9004 bd2 ba1.6k sqft6845 NE 191st Street, Kenmore, WA 98028Active
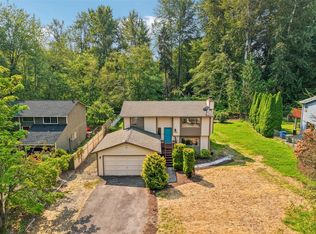 MLS ID #2595358, Benjamin Kalhar Clough. NWMLS as distributed by MLS GRID
 - $769,0003 bd2 ba2k sqft6 156th Place SW, Bothell, WA 98012Active
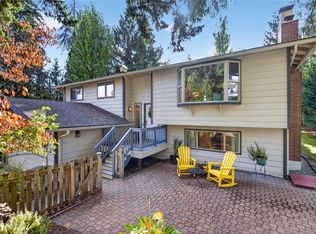 MLS ID #2594983, Merri-Anne Smith. NWMLS as distributed by MLS GRID
