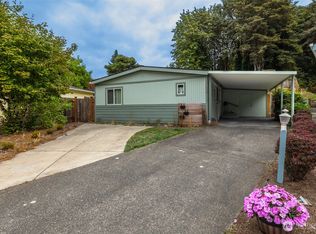
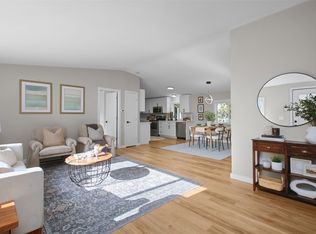
Fully renovated, single-level living in coveted Woodcrest Estates, a 55+ community where you own the land! This beautifully updated home features a spacious, open-concept floor plan that lives larger than its square footage. The remodeled kitchen offers new stainless steel appliances, quartz countertops, stylish cabinetry, and opens seamlessly to the living area—perfect for everyday living and entertaining. Updates include New roof with warranty, 2 upgraded bathrooms, new waterproof flooring throughout, fresh interior and exterior paint, new doors, millwork, hardware, professional landscaping, and more. Enjoy a private, secluded setting backing to a peaceful greenbelt with garden space plus an attached 2-car covered carport and garage. Community amenities include a clubhouse with full kitchen and library, heated indoor pool and hot tub, RV/boat parking, on-site HOA office, and weekly activities. Conveniently located just minutes from I-405 and downtown Woodinville. Turnkey, move-in ready, and completely refreshed inside and out! Fully inspected and 1 year home warranty.
Active
Listed by: James & Associates R.E. Inc. • Brendan Hupf • 206-605-1400
$650,000
17125 Woodcrest Drive NE, Bothell, WA 98011
3beds
1,582sqft
Manufactured Home, Manufactured On Land
Built in 1989
5,070 Square Feet Lot
$-- Zestimate®
$411/sqft
$183/mo HOA
What's special
Garden spaceStylish cabinetryRemodeled kitchenNew waterproof flooring throughoutNew doorsSpacious open-concept floor planNew stainless steel appliances
- --
- on Zillow
- 222
- views
- 11
- saves
Zillow last checked:
Listing updated:
Listed by:
Brendan Hupf 206-605-1400 brendan@james-realestate.com,
James & Associates R.E. Inc.
Source: NWMLS as distributed by MLS GRID,MLS#: 2590365
Facts & features
Interior
Bedrooms & bathrooms
- Bedrooms: 3
- Bathrooms: 2
- Full bathrooms: 2
- Main level bathrooms: 2
- Main level bedrooms: 3
Primary bedroom
- Level: Main
Bedroom
- Level: Main
Bedroom
- Level: Main
Bathroom full
- Level: Main
Bathroom full
- Level: Main
Heating
- Forced Air, Natural Gas
Cooling
- Forced Air
Appliances
- Included: Dishwasher, Refrigerator, Stove(s)/Range(s), Dishwasher(s), Refrigerator(s), Water Heater: Gas, Water Heater Location: closet
Features
- Flooring: Laminate
- Basement: None
- Has fireplace: No
Interior area
- Total structure area: 1,582
- Total interior livable area: 1,582 sqft
Video & virtual tour
Property
Parking
- Total spaces: 5
- Parking features: Attached Carport, Driveway, Attached Garage
- Has attached garage: Yes
- Has carport: Yes
- Covered spaces: 3
- Uncovered spaces: 2
Features
- Levels: One
- Stories: 1
- Patio & porch: Water Heater
Lot
- Size: 5,070 Square Feet
- Topography: Level
- Residential vegetation: Brush, Fruit Trees, Garden Space
Details
- Parcel number: 9511200420
- Zoning description: Jurisdiction: City
- Special conditions: Standard
Construction
Type & style
- Home type: MobileManufactured
- Architectural style: Contemporary,Manuf-Double Wide
- Property subtype: Manufactured Home, Manufactured On Land
Materials
- Wood Siding, Wood Products
- Foundation: Poured Concrete
- Roof: Composition
Condition
- Updated/Remodeled
- Year built: 1989
- Major remodel year: 2026
Utilities & green energy
- Electric: Company: PSE
- Sewer: Sewer Connected, Company: HOA
- Water: Community, Company: Alderwood HOA
- Utilities for property: Xfinity, Xfinity
Community & HOA
Community
- Features: Age Restriction
- Senior community: Yes
- Subdivision: Woodinville
HOA
- Services included: Common Area Maintenance, Road Maintenance, Sewer, Water
- HOA fee: $183 monthly
Location
- Region: Bothell
Financial & listing details
- Price per square foot: $411/sqft
- Tax assessed value: $481,000
- Annual tax amount: $2,476
- Date on market: 10/2/2026
- Listing terms: Conventional
- Inclusions: Dishwasher(s), Refrigerator(s), Stove(s)/Range(s)
- Body type: Double Wide
Estimated market value
Not available
Estimated sales range
Not available
Not available
Price history
| Date | Event | Price |
|---|---|---|
| 10/2/2026 | Listed for sale | $650,000+51.2%$411/sqft |
Source:  NWMLS as distributed by MLS GRID #2590365 Report a problem | ||
| 7/16/2026 | Sold | $430,000$272/sqft |
Source: NWMLS as distributed by MLS GRID #2523751 Report a problem | ||
| 5/18/2026 | Pending sale | $430,000$272/sqft |
Source: NWMLS as distributed by MLS GRID #2523751 Report a problem | ||
| 5/14/2026 | Listed for sale | $430,000-10.4%$272/sqft |
Source: NWMLS as distributed by MLS GRID #2523751 Report a problem | ||
| 5/27/2025 | Sold | $479,981$303/sqft |
Source: Public Record Report a problem | ||
Public tax history
| Year | Property taxes | Tax assessment |
|---|---|---|
| 2025 | $4,952 +1232.2% | $481,000 +151.8% |
| 2024 | $372 -4.8% | $191,000 |
| 2023 | $390 | $191,000 |
| 2022 | -- | $191,000 -47.7% |
| 2021 | $4,040 +741.7% | $365,000 +91.1% |
| 2020 | $480 +1.3% | $191,000 |
| 2019 | $474 -1.4% | $191,000 |
| 2018 | $481 -0.2% | $191,000 -23.6% |
| 2017 | $482 -53.1% | $250,000 +11.1% |
| 2016 | $1,026 | $225,000 +4.2% |
| 2015 | $1,026 -58.1% | $216,000 +4.9% |
| 2014 | $2,452 | $206,000 +7.9% |
| 2013 | $2,452 | $191,000 +9.1% |
| 2012 | -- | $175,000 +41.1% |
| 2011 | -- | $124,000 |
| 2010 | -- | $124,000 |
| 2009 | -- | $124,000 |
| 2007 | -- | $124,000 |
| 2006 | -- | $124,000 |
| 2005 | -- | $124,000 |
| 2001 | $935 -5.4% | $124,000 |
| 2000 | $988 | $124,000 |
Find assessor info on the county website
Monthly payment
Climate risks
Neighborhood: 98011
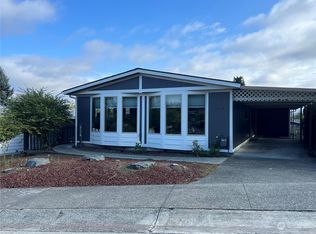
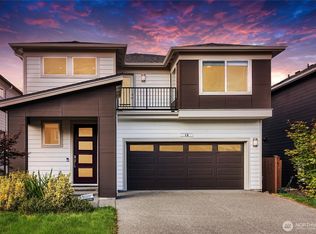
Similar homes
- $679,7503 bd2 ba1.5k sqftWoodcrest Estates, Bothell, WA 98011Contingent
 MLS ID #2534101, Brendan Hupf. NWMLS as distributed by MLS GRID
- $500,0003 bd2 ba1.4k sqft20500 32nd Drive SE, Bothell, WA 98012Active
 MLS ID #2599708, Emily Anderson. NWMLS as distributed by MLS GRID
- $849,9993 bd2 ba1.4k sqftNorway View Plat, Bothell, WA 98011Active
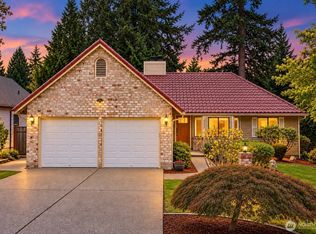 MLS ID #2575856, Yesay Semerjian. NWMLS as distributed by MLS GRID
- $650,0003 bd1 ba1.1k sqft18209 30th Avenue NE, Lake Forest Park, WA 98155Active
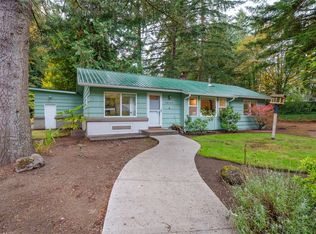 MLS ID #2601048, Chris Haynes. NWMLS as distributed by MLS GRID
