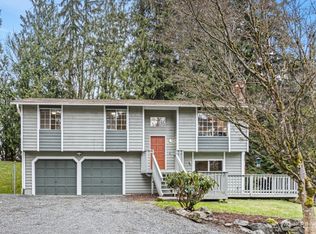
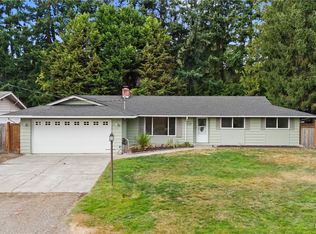
Beautifully updated 3 bedroom 2 bath rambler on large private lot! As you walk through the front door you are greeted by the large open concept layout of the main living area featuring a brand new kitchen with tons of cabinets and storage, new stainless steel appliances, a huge kitchen island and ample counter space. The primary bedroom features a large walk-in closet and spacious primary bath with a large enclosed shower area with free standing tub perfect for relaxing after a long day. Maintance will not be a concern with the new roof, gutters, interior/exterior paint and hot water tank. This home is great for entertaining with a large patio, fire pit and spacious yard. There is no lack of parking with an over sized 2 car garage, carport and extra uncovered parking leaving room for your RV, toys and projects!
Active
Listed by: Keller Williams Realty Bothell • Matthew J. Dubas
Price cut: $15K (9/14)
$720,000
13304 Elliott Road, Snohomish, WA 98296
3beds
1,716sqft
Single Family Residence
Built in 1978
0.56 Acres Lot
$717,100 Zestimate®
$420/sqft
$-- HOA
What's special
Brand new kitchenSpacious yardSpacious primary bathLarge enclosed shower areaLarge walk-in closetLarge patioHuge kitchen island
- --
- on Zillow
- 1,625
- views
- 166
- saves
Likely to sell faster than
Zillow last checked:
Listing updated:
Listed by:
Matthew J. Dubas,
Keller Williams Realty Bothell,
Denise Jones,
Keller Williams Realty Bothell
Source: NWMLS as distributed by MLS GRID,MLS#: 2558773
Facts & features
Interior
Bedrooms & bathrooms
- Bedrooms: 3
- Bathrooms: 2
- Full bathrooms: 2
- Main level bathrooms: 2
- Main level bedrooms: 3
Primary bedroom
- Level: Main
Bedroom
- Level: Main
Bedroom
- Level: Main
Bathroom full
- Level: Main
Bathroom full
- Level: Main
Dining room
- Level: Main
Entry hall
- Level: Main
Kitchen with eating space
- Level: Main
Living room
- Level: Main
Utility room
- Level: Main
Heating
- Wall Furnace, Electric
Cooling
- None
Appliances
- Included: Dishwasher, Refrigerator, Stove(s)/Range(s), Dishwasher(s), Refrigerator(s), Water Heater: Electric, Water Heater Location: Primary Bath closet
Features
- Bath Off Primary, Dining Room
- Flooring: Ceramic Tile, Vinyl Plank, Carpet
- Windows: Dbl Pane/Storm Window
- Basement: None
- Has fireplace: No
Interior area
- Total structure area: 1,716
- Total interior livable area: 1,716 sqft
Property
Parking
- Total spaces: 9
- Parking features: Attached Carport, Driveway, Attached Garage, RV Parking
- Has attached garage: Yes
- Has carport: Yes
- Covered spaces: 3
- Uncovered spaces: 6
Features
- Levels: One
- Stories: 1
- Entry location: Main
- Patio & porch: Bath Off Primary, Dbl Pane/Storm Window, Dining Room, Walk-In Closet(s), Water Heater
- Has view: Yes
- View description: Territorial
Lot
- Size: 0.56 Acres
- Features: Paved, Fenced-Partially, Outbuildings, Patio, RV Parking
- Topography: Partial Slope
- Residential vegetation: Garden Space
Details
- Parcel number: 27061600202000
- Special conditions: Standard
Construction
Type & style
- Home type: SingleFamily
- Architectural style: 1 Story
- Property subtype: Single Family Residence
Materials
- Wood Products
- Foundation: Poured Concrete
- Roof: Composition
Condition
- Very Good
- Year built: 1978
- Major remodel year: 2026
Utilities & green energy
- Electric: Company: PUD
- Sewer: Septic Tank, Company: Septic
- Water: Community, Company: Cross Valley Water District
- Utilities for property: Xfinity, Xfinity
Community & HOA
Community
- Subdivision: Cathcart
Location
- Region: Snohomish
Financial & listing details
- Price per square foot: $420/sqft
- Tax assessed value: $681,300
- Annual tax amount: $6,735
- Date on market: 7/24/2026
- Listing terms: Conventional,FHA,State Bond,VA Loan
- Inclusions: Dishwasher(s), Refrigerator(s), Stove(s)/Range(s)
Estimated market value
$717,100
$681,000 - $753,000
$3,206/mo
Price history
| Date | Event | Price |
|---|---|---|
| 9/14/2026 | Price change | $720,000-2%$420/sqft |
Source:  NWMLS as distributed by MLS GRID #2558773 Report a problem NWMLS as distributed by MLS GRID #2558773 Report a problem | ||
| 8/28/2026 | Price change | $735,000-2%$428/sqft |
Source: NWMLS as distributed by MLS GRID #2558773 Report a problem | ||
| 8/13/2026 | Price change | $750,000-2.6%$437/sqft |
Source: NWMLS as distributed by MLS GRID #2558773 Report a problem | ||
| 8/4/2026 | Price change | $770,000-3.8%$449/sqft |
Source: NWMLS as distributed by MLS GRID #2558773 Report a problem | ||
| 7/24/2026 | Listed for sale | $800,000+77.8%$466/sqft |
Source: NWMLS as distributed by MLS GRID #2558773 Report a problem | ||
| 9/15/2025 | Sold | $450,000+818.4%$262/sqft |
Source: Public Record Report a problem | ||
| 5/2/2000 | Sold | $49,000$29/sqft |
Source: Public Record Report a problem | ||
| 10/15/1998 | Sold | $49,000-65.7%$29/sqft |
Source: Public Record Report a problem | ||
| 10/27/1994 | Sold | $143,000$83/sqft |
Source: Public Record Report a problem | ||
Public tax history
| Year | Property taxes | Tax assessment |
|---|---|---|
| 2025 | $6,735 +4.8% | $681,300 +7.7% |
| 2024 | $6,427 +2.3% | $632,800 +2.1% |
| 2023 | $6,283 -4.3% | $620,000 -14.2% |
| 2022 | $6,565 +40.8% | $722,800 +76.9% |
| 2021 | $4,661 +14.5% | $408,600 +18.9% |
| 2020 | $4,071 +2.6% | $343,600 +4.8% |
| 2019 | $3,968 | $328,000 +12.9% |
| 2018 | -- | $290,400 +28.6% |
| 2017 | $4,057 +34% | $225,900 +11.2% |
| 2016 | $3,027 | $203,100 +1% |
| 2015 | $3,027 +13.4% | $201,000 +17.8% |
| 2013 | $2,669 | $170,700 |
| 2012 | -- | -- |
| 2011 | -- | -- |
| 2010 | -- | -- |
| 2009 | -- | -- |
| 2008 | -- | -- |
| 2007 | -- | -- |
| 2002 | -- | -- |
| 2001 | $2,333 +14.2% | $171,600 +18% |
| 2000 | $2,043 | $145,400 |
Find assessor info on the county website
Monthly payment
Est. payment
Payment breakdown
Explore the cost of this home by adjusting the details. Changes won't be saved.Climate risks
Neighborhood: 98296
Similar homes
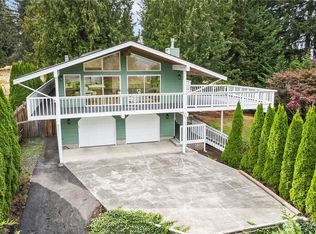
- $995,0003 bd3 ba2.4k sqft13430 Kenwanda Dr, Snohomish, WA 98296Active
 MLS ID #2583285, Angelica Chaikovskyi. NWMLS as distributed by MLS GRID
 - $729,0003 bd2 ba1k sqft4221 108th Street SE, Everett, WA 98208Active
 MLS ID #2573336, Cassy R. Reichelt. NWMLS as distributed by MLS GRID
 - $699,9503 bd2 ba1.4k sqft2217 122nd Place SE, Everett, WA 98208Active
 MLS ID #2581727, Brian Banuelos. NWMLS as distributed by MLS GRID
 - $774,9003 bd2 ba1.9k sqft5905 95th Drive SE, Snohomish, WA 98290Active
 MLS ID #2542355, David Cho. NWMLS as distributed by MLS GRID
