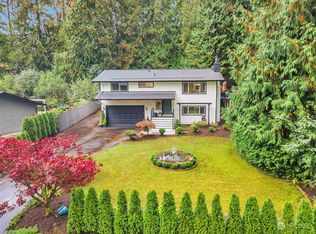
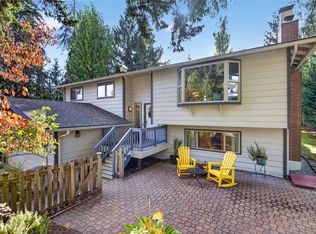
Welcome to a truly move-in-ready Bothell home where thoughtful updates, flexible living space, and a peaceful park-like setting come together beautifully. Inside, enjoy a brand-new kitchen and new flooring throughout, giving the home a fresh, cohesive feel from the moment you walk in. The upper level features three bedrooms and a bathroom with a walk-in shower, while the lower level offers a spacious primary-style suite with its own fireplace and private shower for added privacy and versatility.Major improvements include a new roof, chimney work, and gutters, so many of the big-ticket projects have already been handled. The garage presents as a one-car garage from the exterior, but offers additional oversized interior space for storage, hobbies, or gear. To the left of the home, covered parking provides an ideal space for an RV, recreational vehicle, or additional parking.Step outside to a covered private patio with skylights, surrounded by mature evergreens, flowering landscaping, and a charming white picket fence that enhances the home’s park-like setting. Located within the Northshore School District with convenientaccess toward Woodinville, shopping, dining, recreation, and commuter routes, this home offers character, comfort, updates, and flexibility in a setting that feels truly special. ASK ABOUT LENDER PAID RATE BUYDOWN!
Active
Listed by: KW Greater Seattle • Milani West • 214-650-4749
Price cut: $21.5K (11/12)
$698,498
19216 34th Drive SE, Bothell, WA 98012
3beds
1,632sqft
Single Family Residence
Built in 1971
10,018 Square Feet Lot
$682,000 Zestimate®
$428/sqft
$-- HOA
What's special
Brand-new kitchenSpacious primary-style suiteFlowering landscapingPeaceful park-like settingSurrounded by mature evergreensFlexible living spaceChimney work
- --
- on Zillow
- 1,046
- views
- 138
- saves
Likely to sell faster than
Zillow last checked:
Listing updated:
Listed by:
Milani West 214-650-4749 Milainawest@gmail.com,
KW Greater Seattle
Source: NWMLS as distributed by MLS GRID,MLS#: 2585061
Facts & features
Interior
Bedrooms & bathrooms
- Bedrooms: 3
- Bathrooms: 2
- Full bathrooms: 2
Primary bedroom
- Level: Second
Bedroom
- Level: Second
Bedroom
- Level: Second
Bathroom full
- Level: Second
Bathroom full
- Level: Lower
Dining room
- Level: Second
Entry hall
- Level: Main
Family room
- Level: Lower
Kitchen with eating space
- Level: Second
Living room
- Level: Second
Utility room
- Level: Lower
Heating
- Fireplace, 90%+ High Efficiency, Wall Furnace, Electric
Cooling
- None
Appliances
- Included: Dishwasher, Dryer, Microwave, Refrigerator, Stove(s)/Range(s), Washer, Dishwasher(s), Dryer(s), Microwave(s), Refrigerator(s), Washer(s), Water Heater: Electric, Water Heater Location: Water Heater
Features
- Dining Room
- Flooring: Vinyl Plank
- Number of fireplaces: 2
- Fireplace features: Wood Burning, Lower Level: 1, Upper Level: 1, Fireplace
Interior area
- Total structure area: 1,632
- Total interior livable area: 1,632 sqft
Video & virtual tour
Property
Parking
- Total spaces: 6
- Parking features: Attached Carport, Driveway, Attached Garage, Off Street, RV Parking
- Has attached garage: Yes
- Has carport: Yes
- Covered spaces: 2
- Uncovered spaces: 4
Features
- Levels: Multi/Split
- Entry location: Main
- Patio & porch: Dining Room, Fireplace, Water Heater
- Has view: Yes
- View description: Territorial
Lot
- Size: 10,018 Square Feet
- Features: Cul-De-Sac, Dead End Street, Deck, High Speed Internet, Patio, RV Parking
- Topography: Level,Sloped,Terraces
- Residential vegetation: Garden Space
Details
- Parcel number: 00420300000300
- Special conditions: Standard
Construction
Type & style
- Home type: SingleFamily
- Architectural style: Split Entry
- Property subtype: Single Family Residence
Materials
- Wood Siding
- Foundation: Slab
- Roof: Composition
Condition
- Year built: 1971
Utilities & green energy
- Sewer: Septic Tank, Company: N/A
- Water: Public
Community & HOA
Community
- Subdivision: North Creek
Location
- Region: Bothell
Financial & listing details
- Price per square foot: $428/sqft
- Tax assessed value: $763,500
- Annual tax amount: $6,444
- Date on market: 9/19/2026
- Listing terms: Conventional,FHA,VA Loan
- Inclusions: Dishwasher(s), Dryer(s), Microwave(s), Refrigerator(s), Stove(s)/Range(s), Washer(s)
Estimated market value
$682,000
$648,000 - $716,000
$3,318/mo
Price history
| Date | Event | Price |
|---|---|---|
| 11/12/2026 | Price change | $698,498-3%$428/sqft |
Source:  NWMLS as distributed by MLS GRID #2585061 Report a problem | ||
| 10/2/2026 | Listed for sale | $719,950+350.3%$441/sqft |
Source: NWMLS as distributed by MLS GRID #2585061 Report a problem | ||
| 12/15/1998 | Sold | $159,900$98/sqft |
Source: Public Record Report a problem | ||
Public tax history
| Year | Property taxes | Tax assessment |
|---|---|---|
| 2025 | $6,717 +4.2% | $763,500 +7.4% |
| 2024 | $6,444 +4% | $710,900 +4% |
| 2023 | $6,193 -2.2% | $683,500 -12.3% |
| 2022 | $6,332 +16.4% | $779,700 +46.7% |
| 2021 | $5,441 +6.4% | $531,400 +12.1% |
| 2020 | $5,113 +9.5% | $473,900 +10.3% |
| 2019 | $4,669 | $429,500 +8.7% |
| 2018 | -- | $395,300 +35.3% |
| 2017 | $4,004 +27.9% | $292,100 +5.8% |
| 2016 | $3,130 | $276,000 +8.2% |
| 2015 | $3,130 +18.2% | $255,100 +33.6% |
| 2013 | $2,648 | $191,000 |
| 2012 | -- | -- |
| 2011 | -- | -- |
| 2010 | -- | -- |
| 2009 | -- | -- |
| 2008 | -- | -- |
| 2007 | -- | -- |
| 2002 | -- | -- |
| 2001 | $2,003 -1.3% | $136,500 |
| 2000 | $2,030 | $136,500 |
Find assessor info on the county website
Monthly payment
Est. payment
Payment breakdown
Explore the cost of this home by adjusting the details. Changes won't be saved.Climate risks
Neighborhood: 98012

Similar homes
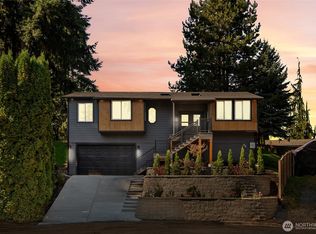
- $769,0003 bd2 ba1.9k sqft3212 193rd Place SE, Bothell, WA 98012Active
 MLS ID #2585833, Songyi Zuo. NWMLS as distributed by MLS GRID
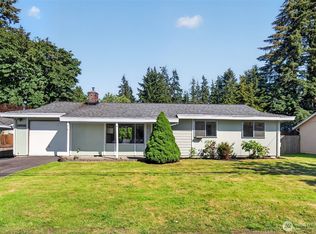
- $799,0003 bd3 ba1.6k sqftPark Ridge, Bothell, WA 98012Active
 MLS ID #2598001, Matthew J. Harding. NWMLS as distributed by MLS GRID
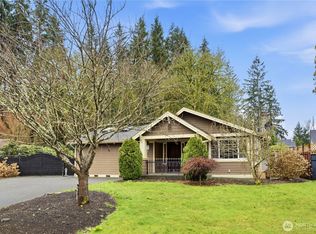
- $769,0003 bd2 ba2k sqft6 156th Place SW, Bothell, WA 98012Active
 MLS ID #2594983, Merri-Anne Smith. NWMLS as distributed by MLS GRID
- $698,9503 bd1 ba1.3k sqft5117 188th Street SW, Lynnwood, WA 98037Active
 MLS ID #2601671, Ingrid D. Aleong. NWMLS as distributed by MLS GRID
